Stunning Fully Remodeled Home in Richardson ISD – Prime Corner Lot!
Welcome to your dream home! Nestled in the highly sought-after Richardson School District, this exquisite 3 bedroom, 2 bathroom residence has been completely remodeled with a high end finish out that blends modern luxury with timeless elegance.
Property Highlights:
Meticulously Updated: Every inch of this home has been thoughtfully redesigned with premium materials and designer touches.
Spacious Living: Open-concept floor plan featuring beautiful hardwood floors, gourmet kitchen with quartz countertops, and custom cabinetry.
Luxury Bathrooms: Spa-like bathrooms with porcelain tile, frameless glass showers, and champagne bronze fixtures.
Expansive Corner Lot: Enjoy extra outdoor space with a large backyard, perfect for entertaining or relaxing.
Prime Location: Situated in a quiet neighborhood with top-rated schools, parks, dining, and easy access to highways.
This exceptional home offers sophisticated living in a prime Texas location. Don’t miss out—schedule your private showing today!
Renovation includes new impact resistant roof, new cedar fence, new windows and exterior doors, new paint throughout (interior and exterior), custom cabinets in kitchen and bathrooms, large island in kitchen with seating and storage, dual vanities in both bathrooms, new flooring including LVP throughout living and bedrooms, porcelain tile in bathrooms, new plumbing and lighting fixtures, solid wood front entry door.
Sold
Price Unknown
430 Cambridge Dr, Richardson, TX 75080
3beds
1,624sqft
Single Family Residence
Built in 1969
0.3 Acres Lot
$500,800 Zestimate®
$--/sqft
$2,536 Estimated rent
Home value
$500,800
$456,000 - $551,000
$2,536/mo
Zestimate® history
Owner options
List your home for rent
$2,536/mo
Rent Zestimate®
Find your next renter with Zillow Rental Manager. Plus, with online applications, you can quickly screen prospective tenants – for free.
$2,536/mo
Rent Zestimate®
Refinance and save
Refinancing to a lower rate could help reduce your monthly payments and save thousands over the life of the loan.
Explore your selling options
Work with a Zillow partner agent
Leverage their expertise and Zillow's premium Showcase listings to get your home seen by more buyers.
Get startedList with your own agent
Get your home in front of millions of buyers by listing it on Zillow.
Learn how to do itSell it yourself
Take full control of how buyers see your home on Zillow by listing For Sale by Owner (FSBO).
List your homeWhat's special
Beautiful hardwood floorsSpa-like bathroomsModern luxuryOpen-concept floor planLarge backyardNew flooringExpansive corner lot
Zillow last checked:
Listing updated:
Listed by:
Amy Quaid 0797421,
Berkshire HathawayHS PenFed TX 214-257-1111
Bought with:
Denton Aguam
Keller Williams Legacy
Source: NTREIS,MLS#: 20967728
Facts & features
Interior
Bedrooms & bathrooms
- Bedrooms: 3
- Bathrooms: 2
- Full bathrooms: 2
Primary bedroom
- Level: First
- Dimensions: 1 x 1
Living room
- Level: First
- Dimensions: 1 x 1
Heating
- Central, Electric
Cooling
- Central Air, Electric
Appliances
- Included: Built-In Refrigerator, Dishwasher, Gas Cooktop, Disposal, Gas Range
- Laundry: Washer Hookup, Electric Dryer Hookup, Laundry in Utility Room
Features
- Built-in Features, Chandelier, Decorative/Designer Lighting Fixtures, Double Vanity, Eat-in Kitchen, Kitchen Island, Open Floorplan, Walk-In Closet(s)
- Flooring: Luxury Vinyl Plank, Tile
- Windows: Bay Window(s)
- Has basement: No
- Number of fireplaces: 1
- Fireplace features: Wood Burning
Interior area
- Total interior livable area: 1,624 sqft
Property
Parking
- Total spaces: 2
- Parking features: Door-Multi, Garage, Garage Door Opener
- Attached garage spaces: 2
Features
- Levels: One
- Stories: 1
- Patio & porch: Rear Porch, Patio, Covered, Deck
- Exterior features: Deck
- Pool features: None
- Fencing: Back Yard,High Fence,Wood
Lot
- Size: 0.3 Acres
- Features: Corner Lot
Details
- Additional structures: Boat House
- Parcel number: 42122500010010000
Construction
Type & style
- Home type: SingleFamily
- Architectural style: Traditional,Detached
- Property subtype: Single Family Residence
Materials
- Brick
- Foundation: Slab
- Roof: Composition
Condition
- Year built: 1969
Utilities & green energy
- Sewer: Public Sewer
- Water: Public
- Utilities for property: Electricity Connected, Sewer Available, Water Available
Community & HOA
Community
- Subdivision: Northway Acres 03
HOA
- Has HOA: No
Location
- Region: Richardson
Financial & listing details
- Tax assessed value: $351,430
- Annual tax amount: $5,877
- Date on market: 6/13/2025
- Cumulative days on market: 18 days
- Listing terms: Cash,Conventional,FHA,VA Loan
- Exclusions: Staging furniture
- Electric utility on property: Yes
Price history
| Date | Event | Price |
|---|---|---|
| 7/14/2025 | Sold | -- |
Source: NTREIS #20967728 Report a problem | ||
| 7/8/2025 | Pending sale | $515,000$317/sqft |
Source: NTREIS #20967728 Report a problem | ||
| 7/2/2025 | Contingent | $515,000$317/sqft |
Source: NTREIS #20967728 Report a problem | ||
| 6/13/2025 | Listed for sale | $515,000+281.8%$317/sqft |
Source: NTREIS #20967728 Report a problem | ||
| 11/18/2011 | Listing removed | $134,900$83/sqft |
Source: Coldwell Banker Residential Brokerage - #11637836 Report a problem | ||
| 10/21/2011 | Price change | $134,900-3.6%$83/sqft |
Source: Coldwell Banker Residential Brokerage - #11637836 Report a problem | ||
| 9/8/2011 | Price change | $139,900-3.2%$86/sqft |
Source: Coldwell Banker Residential Brokerage - #11637836 Report a problem | ||
| 8/4/2011 | Listed for sale | $144,500$89/sqft |
Source: Coldwell Banker Residential Brokerage - #11637836 Report a problem | ||
Public tax history
| Year | Property taxes | Tax assessment |
|---|---|---|
| 2025 | $3,255 +20.1% | $351,430 +30.4% |
| 2024 | $2,710 +16.6% | $269,540 +28.4% |
| 2023 | $2,323 -3% | $210,000 |
| 2022 | $2,395 -1.1% | $210,000 +6.8% |
| 2021 | $2,422 -2.6% | $196,630 |
| 2020 | $2,487 -0.5% | $196,630 |
| 2019 | $2,501 -0.8% | $196,630 |
| 2018 | $2,520 -37% | $196,630 +31.4% |
| 2017 | $3,999 +11.7% | $149,660 +11.7% |
| 2016 | $3,579 +12.1% | $134,040 +10.8% |
| 2015 | $3,193 | $121,000 |
| 2014 | $3,193 | $121,000 |
| 2013 | -- | -- |
| 2012 | -- | -- |
| 2011 | -- | -- |
| 2010 | -- | -- |
| 2009 | -- | -- |
| 2008 | -- | -- |
| 2007 | -- | -- |
| 2005 | -- | -- |
| 2004 | -- | -- |
| 2003 | -- | -- |
| 2002 | -- | -- |
| 2001 | -- | -- |
Find assessor info on the county website
Neighborhood: Northrich
Nearby homes
- $361,8003 bd2 ba1.4k sqft428 Cambridge Dr, Richardson, TX 75080Off Market
- $389,0003 bd3 ba1.8k sqft431 Bedford Dr, Richardson, TX 75080Off Market
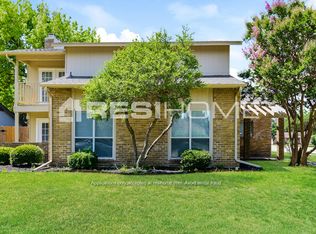
- $328,6003 bd2 ba1.3k sqft500 Cambridge Dr, Richardson, TX 75080Off Market
- $435,6004 bd2 ba2k sqft426 Cambridge Dr, Richardson, TX 75080Off Market

- $393,2003 bd2 ba1.7k sqft429 Bedford Dr, Richardson, TX 75080Off Market
- $350,1003 bd2 ba1.5k sqft431 Cambridge Dr, Richardson, TX 75080Off Market
- $402,9004 bd2 ba1.9k sqft429 Cambridge Dr, Richardson, TX 75080Off Market
- $551,1004 bd3 ba2.4k sqft427 Bedford Dr, Richardson, TX 75080Off Market
Nearby schools
GreatSchools rating
- 5/10Northrich Elementary SchoolGrades: PK-6Distance: 0.4 mi
- 6/10Richardson North Junior High SchoolGrades: 7-8Distance: 0.5 mi
- 6/10Pearce High SchoolGrades: 9-12Distance: 1.9 mi
Schools provided by the listing agent
- Elementary: Northrich
- Middle: Lake Highlands
- High: Pearce
- District: Richardson ISD
Source: NTREIS. This data may not be complete. We recommend contacting the local school district to confirm school assignments for this home.
Get a cash offer in 3 minutes
Find out how much your home could sell for in as little as 3 minutes with a no-obligation cash offer.
Estimated market value
$500,800
Get a cash offer in 3 minutes
Find out how much your home could sell for in as little as 3 minutes with a no-obligation cash offer.
Estimated market value
$500,800
- Texas
- Dallas County
- Richardson
- 75080
- Northrich
- 430 Cambridge Dr
Nearby cities
Nearby neighborhoods
Nearby zip codes
Other Richardson Topics
