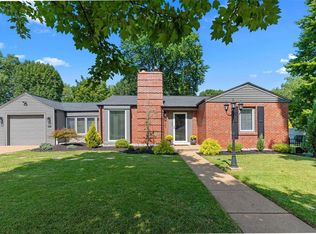
Enjoy both immediate curb appeal and the practical luxury of one-floor living in this charming, 3-bedroom mid-century modern, brick residence, tucked away in the serene Cheshire subdivision of Webster Groves. The exterior has been freshly painted in Greek Villa White. The grounds are beautifully landscaped with well-established trees and shrubs—all of which can be enjoyed from the covered front porch or the inviting rear patio. Inside, the home offers 2,117 square feet of beautifully refreshed living space finished in a soft cream tone. This crisp, new color palette perfectly complements the hardwood floors, creating a masterful blend of vintage soul and contemporary updates. Whether you are seeking a sophisticated retreat or a delightful entertaining space, the front living room delivers, anchored by a gas fireplace and framed by large windows. A signature circular window at the entrance provides a stylish architectural statement that can be appreciated from both inside and out. The heart of the home is perhaps the updated kitchen, boasting custom cabinetry, a full suite of stainless steel appliances—including a double oven and built-in microwave—and new solid surface WilsonArt Carrara Royale countertops. Enjoy morning coffee in the cozy breakfast room or host formal gatherings in the adjacent dining room. For added convenience, a well-appointed laundry room, just off the garage, provides an abundance of stylish storage.
Beyond the kitchen, a large den with built-in shelving and a wood burning fireplace awaits you. Desiring a little fresh air? Step through the den into the enclosed, screened sunroom. Beyond the sunroom a rear patio offers a secluded outdoor space for your enjoyment (new privacy fence installed late 2025). With modern comforts like central air, tilt-in windows, recessed lighting, and an in-ground sprinkler system, this move-in-ready ranch balances classic architectural detail with modern convenience. Transferrable Home Warranty provides peace of mind to the new owner. The window of opportunity is open now—are you ready for your next act?
Closed
Listed by: Berkshire Hathaway HomeServices Select Properties • Jeffrey Maret • 314-858-6017
Bought with: EXP Realty, LLC
Price Unknown
430 Cannonbury Dr, Saint Louis, MO 63119
3beds
2,117sqft
Single Family Residence
Built in 1947
7,827 Square Feet Lot
$476,800 Zestimate®
$--/sqft
$2,801 Estimated rent
Home value
$476,800
$448,000 - $505,000
$2,801/mo
Zestimate® history
Owner options
List your home for rent
$2,801/mo
Rent Zestimate®
Find your next renter with Zillow Rental Manager. Plus, with online applications, you can quickly screen prospective tenants – for free.
$2,801/mo
Rent Zestimate®
Refinance and save
Refinancing to a lower rate could help reduce your monthly payments and save thousands over the life of the loan.
Explore your selling options
Work with a Zillow partner agent
Leverage their expertise and Zillow's premium Showcase listings to get your home seen by more buyers.
Get startedList with your own agent
Get your home in front of millions of buyers by listing it on Zillow.
Learn how to do itSell it yourself
Take full control of how buyers see your home on Zillow by listing For Sale by Owner (FSBO).
List your homeWhat's special
Covered front porchHardwood floorsTilt-in windowsCozy breakfast roomIn-ground sprinkler systemInviting rear patioRecessed lighting
Zillow last checked:
Listing updated:
Listed by:
Jeffrey Maret 314-858-6017,
Berkshire Hathaway HomeServices Select Properties
Bought with:
Kelly A Bennett, 1999127732
EXP Realty, LLC
Source: MARIS,MLS#: 26029817 Originating MLS: St. Louis Association of REALTORS
Originating MLS: St. Louis Association of REALTORSFacts & features
Interior
Bedrooms & bathrooms
- Bedrooms: 3
- Bathrooms: 2
- Full bathrooms: 2
- Main level bathrooms: 2
- Main level bedrooms: 3
Primary bedroom
- Features: Floor Covering: Wood
- Level: Main
- Area: 272
- Dimensions: 17x16
Bedroom 2
- Features: Floor Covering: Wood
- Level: Main
- Area: 120
- Dimensions: 12x10
Bedroom 3
- Features: Floor Covering: Wood
- Level: Main
- Area: 143
- Dimensions: 13x11
Dining room
- Features: Floor Covering: Wood
- Level: Main
- Area: 168
- Dimensions: 14x12
Kitchen
- Features: Floor Covering: Wood
- Level: Main
- Area: 130
- Dimensions: 13x10
Living room
- Features: Floor Covering: Wood
- Level: Main
- Area: 345
- Dimensions: 23x15
Heating
- Forced Air, Natural Gas
Cooling
- Ceiling Fan(s), Central Air
Appliances
- Included: ENERGY STAR Qualified Appliances, Stainless Steel Appliance(s), ENERGY STAR Qualified Dishwasher, Microwave, Built-In Electric Oven, Double Oven, Built-In Electric Range, Free-Standing Refrigerator, Gas Water Heater
- Laundry: Electric Dryer Hookup, Laundry Closet, Laundry Room, Main Level, Washer Hookup
Features
- Bookcases, Breakfast Room, Ceiling Fan(s), Custom Cabinetry, Dry Bar, Entrance Foyer, High Speed Internet, Natural Woodwork, Recessed Lighting, Separate Dining, Shower, Solid Surface Countertop(s), Storage
- Flooring: Ceramic Tile, Hardwood
- Doors: French Doors, Panel Door(s), Pocket Door(s)
- Windows: Aluminum Frames, Blinds, Double Pane Windows, Tilt-In Windows, Window Treatments
- Has basement: No
- Number of fireplaces: 2
- Fireplace features: Den, Gas Log, Living Room, Wood Burning
Interior area
- Total structure area: 2,117
- Total interior livable area: 2,117 sqft
- Finished area above ground: 2,117
Property
Parking
- Parking features: Concrete, Garage, Garage Faces Front
- Has attached garage: Yes
Accessibility
- Accessibility features: Accessible Central Living Area, Accessible Kitchen, Enhanced Accessible, Grip-Accessible Features
Features
- Levels: One
- Patio & porch: Covered, Front Porch, Patio
- Exterior features: Fire Pit, Lighting, No Step Entry, Private Yard
- Fencing: Back Yard,Vinyl
Lot
- Size: 7,827 Square Feet
- Features: Back Yard, Flag Lot, Front Yard, Many Trees, Sprinklers In Front, Sprinklers In Rear
Details
- Parcel number: 24K210892
- Special conditions: Standard
Construction
Type & style
- Home type: SingleFamily
- Architectural style: Ranch
- Property subtype: Single Family Residence
Materials
- Brick
- Foundation: Slab
- Roof: Architectural Shingle
Condition
- Year built: 1947
Utilities & green energy
- Electric: 220 Volts
- Sewer: Public Sewer
- Water: Public
- Utilities for property: Cable Available, Electricity Available, Electricity Connected, Natural Gas Available, Natural Gas Connected, Phone Available, Sewer Available, Sewer Connected, Water Available
Community & HOA
Community
- Security: Carbon Monoxide Detector(s), Smoke Detector(s)
- Subdivision: Cheshire
HOA
- Has HOA: No
Location
- Region: Saint Louis
Financial & listing details
- Tax assessed value: $387,100
- Annual tax amount: $4,744
- Date on market: 5/15/2026
- Cumulative days on market: 27 days
- Listing terms: Cash,Conventional,FHA,FHA 203(b),FHA 203(k)
- Ownership: Private
- Electric utility on property: Yes
- Road surface type: Asphalt
Price history
| Date | Event | Price |
|---|---|---|
| 6/26/2026 | Sold | -- |
Source:  MARIS #26029817 Report a problem MARIS #26029817 Report a problem | ||
| 5/29/2026 | Pending sale | $475,000$224/sqft |
Source:  Berkshire Hathaway HomeServices Select Properties #26029817 Report a problem Berkshire Hathaway HomeServices Select Properties #26029817 Report a problem | ||
| 5/29/2026 | Contingent | $475,000$224/sqft |
Source: MARIS #26029817 Report a problem | ||
| 5/15/2026 | Listed for sale | $475,000+3.3%$224/sqft |
Source: MARIS #26029817 Report a problem | ||
| 10/23/2025 | Sold | -- |
Source: MARIS #25048146 Report a problem | ||
| 9/28/2025 | Pending sale | $459,900$217/sqft |
Source: MARIS #25048146 Report a problem | ||
| 9/9/2025 | Price change | $459,900-4.2%$217/sqft |
Source: MARIS #25048146 Report a problem | ||
| 8/24/2025 | Pending sale | $479,900$227/sqft |
Source: MARIS #25048146 Report a problem | ||
| 8/14/2025 | Price change | $479,900-4%$227/sqft |
Source: MARIS #25048146 Report a problem | ||
| 7/17/2025 | Listed for sale | $499,900+56.7%$236/sqft |
Source: MARIS #25048146 Report a problem | ||
| 6/27/2018 | Listing removed | $319,000$151/sqft |
Source: Three Doors LLC #18028533 Report a problem | ||
| 5/5/2018 | Pending sale | $319,000$151/sqft |
Source: STL Real Estate #18028533 Report a problem | ||
| 4/23/2018 | Price change | $319,000-3.3%$151/sqft |
Source: STL Real Estate #18028533 Report a problem | ||
| 4/13/2018 | Price change | $329,900-2.7%$156/sqft |
Source: STL Real Estate #18028533 Report a problem | ||
| 4/3/2018 | Price change | $339,000-1.7%$160/sqft |
Source: STL Real Estate #18008470 Report a problem | ||
| 3/19/2018 | Price change | $344,900-1.4%$163/sqft |
Source: STL Real Estate #18008470 Report a problem | ||
| 3/5/2018 | Price change | $349,900-2.5%$165/sqft |
Source: STL Real Estate #18008470 Report a problem | ||
| 3/2/2018 | Price change | $359,000-0.3%$170/sqft |
Source: STL Real Estate #18008470 Report a problem | ||
| 2/21/2018 | Listed for sale | $360,000+25.7%$170/sqft |
Source: STL Real Estate #18008470 Report a problem | ||
| 9/6/2013 | Sold | -- |
Source: Agent Provided Report a problem | ||
| 7/24/2013 | Pending sale | $286,500$135/sqft |
Source: Coldwell Banker Gundaker - Kirkwood / Webster #13027047 Report a problem | ||
| 6/29/2013 | Listed for sale | $286,500$135/sqft |
Source: Coldwell Banker Gundaker - Kirkwood / Webster #13027047 Report a problem | ||
| 6/21/2013 | Pending sale | $286,500$135/sqft |
Source: Coldwell Banker Gundaker - Kirkwood / Webster #13027047 Report a problem | ||
| 6/14/2013 | Price change | $286,500-2.4%$135/sqft |
Source: Coldwell Banker Gundaker - Kirkwood / Webster #13027047 Report a problem | ||
| 5/16/2013 | Listed for sale | $293,500$139/sqft |
Source: Coldwell Banker Gundaker - Kirkwood / Webster #13027047 Report a problem | ||
Public tax history
| Year | Property taxes | Tax assessment |
|---|---|---|
| 2025 | $4,744 +1.7% | $73,550 +9.7% |
| 2024 | $4,664 +0.5% | $67,070 |
| 2023 | $4,641 +9.4% | $67,070 +18% |
| 2022 | $4,241 +0.3% | $56,850 |
| 2021 | $4,227 -16.6% | $56,850 -10.6% |
| 2020 | $5,068 +12.7% | $63,610 |
| 2019 | $4,496 | $63,610 +26.3% |
| 2018 | $4,496 | $50,350 |
| 2017 | $4,496 +0.7% | $50,350 +20.2% |
| 2016 | $4,466 +14.9% | $41,900 |
| 2015 | $3,887 | $41,900 -0.4% |
| 2014 | $3,887 -3.3% | $42,080 |
| 2013 | $4,020 | $42,080 -11.9% |
| 2012 | -- | $47,770 |
| 2011 | -- | $47,770 +14.4% |
| 2010 | $3,771 +12.6% | $41,740 |
| 2009 | $3,349 -6.6% | $41,740 -10.7% |
| 2008 | $3,587 +15.3% | $46,760 |
| 2007 | $3,111 | $46,760 +27.9% |
| 2006 | $3,111 +0% | $36,560 |
| 2005 | $3,109 | $36,560 +18.6% |
| 2003 | -- | $30,820 -0.4% |
| 2002 | $2,571 +64.5% | $30,930 |
| 2001 | $1,563 | $30,930 |
Find assessor info on the county website
Neighborhood: 63119
Nearby homes
- $306,7002 bd2 ba1.1k sqft436 Cannonbury Dr, Saint Louis, MO 63119Off Market
- $457,3004 bd2 ba2.3k sqft422 Cannonbury Dr, Saint Louis, MO 63119Off Market
- $--2 bd1 ba1.2k sqft433 Sunningwell Dr, Saint Louis, MO 63119Sold
- $353,5002 bd1 ba1.4k sqft439 Sunningwell Dr, Saint Louis, MO 63119Off Market
- $423,1003 bd2 ba1.9k sqft442 Cannonbury Dr, Saint Louis, MO 63119Off Market
- $349,0002 bd1 ba1.3k sqft433 Cannonbury Dr, Saint Louis, MO 63119Off Market
- $334,6002 bd1 ba1.7k sqft425 Sunningwell Dr, Saint Louis, MO 63119Off Market
- $2,5003 bd2 ba-- sqft421 Cannonbury Dr, Saint Louis, MO 63119For Rent
Nearby schools
GreatSchools rating
- 10/10Edgar Road Elementary SchoolGrades: K-5Distance: 0.2 mi
- 8/10Hixson Middle SchoolGrades: 6-8Distance: 0.9 mi
- 9/10Webster Groves High SchoolGrades: 9-12Distance: 1.4 mi
Schools provided by the listing agent
- Elementary: Edgar Road Elem.
- Middle: Hixson Middle
- High: Webster Groves High
Source: MARIS. This data may not be complete. We recommend contacting the local school district to confirm school assignments for this home.
Get a cash offer in 3 minutes
Find out how much your home could sell for in as little as 3 minutes with a no-obligation cash offer.
Estimated market value
$476,800
Get a cash offer in 3 minutes
Find out how much your home could sell for in as little as 3 minutes with a no-obligation cash offer.
Estimated market value
$476,800
- Missouri
- Saint Louis County
- Webster Groves
- 63119
- 430 Cannonbury Dr
Nearby cities
Nearby zip codes
Other Webster Groves Topics
