Welcome to this beautifully upgraded end-unit townhome at 430 Carriage Unit F. As you enter, you're greeted by a bright and inviting living room featuring recessed LED lighting, a ceiling fan, and luxury vinyl floors that flow seamlessly throughout the home.The kitchen is a chef's dream with elegant white shaker cabinets, soft-close drawers, and recessed lighting. The sleek quartz countertops are complemented by a stunning tile backsplash, while the stainless steel appliances—including a double oven and electric stove—offer both function and style. Under-cabinet lighting and a spacious pantry with added storage make this kitchen both practical and beautiful.Adjacent to the kitchen, the cozy eating area is perfect for casual dining, with a ceiling fan and recessed lights. A sliding door leads to the private backyard, which features a redesigned courtyard, a gardener's paradise with ample space to cultivate your favorite plants. The patio cover provides shade, making it an ideal space for outdoor dining and relaxation.This home offers the convenience of a 1/2 bath on the main floor, upgraded windows, and a two-car garage with a new electric water heater and laundry area. Additional storage is found under the stairs, ensuring ample room for your belongings. Upstairs, you'll find three beautifully appointed bedrooms, each with recessed lighting, ceiling fans, and custom closet systems. The primary is a tranquil retreat, with a spacious closet featuring barn doors and recessed lighting. The upgraded hall bathroom boasts a new sink, pedestal toilet, and a stunning shower with subway tiles and a glass enclosure.One of the secondary bedrooms has been thoughtfully set up as an office, offering a versatile space to suit your needs.This home has seen numerous thoughtful upgrades, including new interior paint, a newly redesigned backyard with a pergola, and 6-panel doors throughout. The first-floor bathroom has been fully remodeled, and the attic has been insulated with a new attic fan installed. For year-round comfort, enjoy the benefits of a brand-new air conditioner condenser, individual bedroom air conditioner units, and a larger, quieter garage door spring. The home also features custom closets in all bedrooms for enhanced organization.Located in a desirable community, 430 Carriage Unit F blends modern convenience with upgraded finishes, offering a truly move-in-ready home. Don’t miss the opportunity to make this meticulously cared-for property your own!
Sold for $697,500
Listed by: First Team Real Estate • Michael Kelly • Contact: 714-422-8520
Bought with: D E Properties
$697,500
430 Carriage Dr APT F, Santa Ana, CA 92707
3beds
1,062sqft
Condominium
Built in 1973
-- sqft lot
$710,900 Zestimate®
$657/sqft
$3,536 Estimated rent
Home value
$710,900
$654,000 - $775,000
$3,536/mo
Zestimate® history
Owner options
List your home for rent
$3,536/mo
Rent Zestimate®
Find your next renter with Zillow Rental Manager. Plus, with online applications, you can quickly screen prospective tenants – for free.
$3,536/mo
Rent Zestimate®
Refinance and save
$4,747/mo
Est. payment
Refinancing to a lower rate could help reduce your monthly payments and save thousands over the life of the loan.
$4,747/mo
Est. payment
Explore your selling options
Work with a Zillow partner agent
Leverage their expertise and Zillow's premium Showcase listings to get your home seen by more buyers.
Get startedList with your own agent
Get your home in front of millions of buyers by listing it on Zillow.
Learn how to do itSell it yourself
Take full control of how buyers see your home on Zillow by listing For Sale by Owner (FSBO).
List your homeWhat's special
Two-car garagePrivate backyardQuieter garage door springTranquil retreatRedesigned courtyardNew interior paintUpgraded windows
Zillow last checked:
Listing updated:
Listed by:
Michael Kelly DRE #01109177 714-422-8520,
First Team Real Estate,
Travis Fairweather DRE #01885035,
First Team Real Estate
Bought with:
Justin Reynolds, DRE #01506837
D E Properties
Source: CRMLS,MLS#: PW24246618 Originating MLS: California Regional MLS
Originating MLS: California Regional MLSFacts & features
Interior
Bedrooms & bathrooms
- Bedrooms: 3
- Bathrooms: 2
- Full bathrooms: 1
- 1/2 bathrooms: 1
- Main level bathrooms: 1
Rooms
- Room types: Bedroom, Kitchen, Living Room
Bedroom
- Features: All Bedrooms Up
Bathroom
- Features: Bathtub, Remodeled, Tub Shower
Kitchen
- Features: Quartz Counters, Remodeled, Self-closing Cabinet Doors, Self-closing Drawers, Updated Kitchen
Heating
- Central, Forced Air
Cooling
- Central Air
Appliances
- Included: Dishwasher, Electric Oven, Electric Range, Electric Water Heater, Disposal, Microwave
- Laundry: Electric Dryer Hookup, In Garage
Features
- Ceiling Fan(s), Eat-in Kitchen, Quartz Counters, Recessed Lighting, Wood Product Walls, All Bedrooms Up
- Flooring: Vinyl
- Doors: Panel Doors, Sliding Doors
- Windows: Double Pane Windows
- Has fireplace: No
- Fireplace features: None
- Common walls with other units/homes: 1 Common Wall
Interior area
- Total interior livable area: 1,062 sqft
Property
Parking
- Total spaces: 2
- Parking features: Door-Multi, Garage, Garage Door Opener
- Garage spaces: 2
Accessibility
- Accessibility features: None
Features
- Levels: Two
- Stories: 2
- Entry location: ground floor
- Patio & porch: Covered, Enclosed
- Pool features: Association
- Has spa: Yes
- Spa features: Association
- Fencing: Wood
- Has view: Yes
- View description: None
Lot
- Features: Street Level
Details
- Parcel number: 93318025
- Special conditions: Standard
Construction
Type & style
- Home type: Condo
- Architectural style: Traditional
- Property subtype: Condominium
- Attached to another structure: Yes
Materials
- Stucco
- Foundation: Slab
- Roof: Composition
Condition
- Turnkey
- New construction: No
- Year built: 1973
Utilities & green energy
- Electric: Electricity - On Property, Standard
- Sewer: Public Sewer, Sewer Tap Paid
- Water: Public
- Utilities for property: Cable Available, Electricity Connected, Sewer Connected, Water Connected
Community & HOA
Community
- Features: Curbs, Storm Drain(s), Street Lights, Suburban, Sidewalks
- Security: Carbon Monoxide Detector(s), Smoke Detector(s)
- Subdivision: Bradford Place (Brpl)
HOA
- Has HOA: Yes
- Amenities included: Pool, Spa/Hot Tub
- HOA fee: $348 monthly
- HOA name: Bradford Place Santa Ana II
- HOA phone: 714-285-2626
Location
- Region: Santa Ana
Financial & listing details
- Price per square foot: $657/sqft
- Date on market: 12/10/2024
- Cumulative days on market: 24 days
- Listing terms: Cash,Cash to New Loan
- Road surface type: Paved
Price history
| Date | Event | Price |
|---|---|---|
| 2/3/2025 | Sold | $697,500-2.4%$657/sqft |
Source:  CRMLS #PW24246618 Report a problem CRMLS #PW24246618 Report a problem | ||
| 1/4/2025 | Pending sale | $715,000$673/sqft |
Source: CRMLS #PW24246618 Report a problem | ||
| 12/10/2024 | Listed for sale | $715,000+19.4%$673/sqft |
Source: CRMLS #PW24246618 Report a problem | ||
| 6/28/2022 | Contingent | $599,000$564/sqft |
Source: CRMLS #OC22133491 Report a problem | ||
| 6/28/2022 | Listed for sale | $599,000+30.2%$564/sqft |
Source: CRMLS #OC22133491 Report a problem | ||
| 7/29/2020 | Sold | $460,000+2.2%$433/sqft |
Source:  CRMLS #OC20123276 Report a problem CRMLS #OC20123276 Report a problem | ||
| 6/29/2020 | Pending sale | $450,000$424/sqft |
Source: The L3 #OC20123276 Report a problem | ||
| 6/25/2020 | Listed for sale | $450,000$424/sqft |
Source: The L3 #OC20123276 Report a problem | ||
Public tax history
Tax history is unavailable.
Neighborhood: 92707
Nearby homes
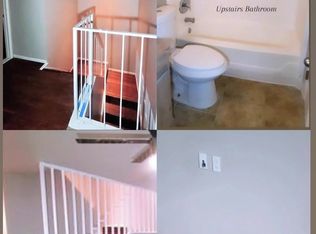
- $--3 bd2 ba1.5k sqft2941 Bradford Pl #C, Santa Ana, CA 92707Off Market
- $681,7004 bd1 ba1.2k sqft360 Carriage Dr #367, Santa Ana, CA 92707Off Market
- $604,5003 bd2 ba1k sqft360 Carriage Dr #368, Santa Ana, CA 92707Off Market
- $613,7003 bd3 ba1k sqft360 Carriage Dr #369, Santa Ana, CA 92707Off Market
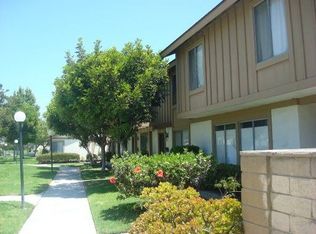
- $733,6004 bd1 ba1.2k sqft360 Carriage Dr #370, Santa Ana, CA 92707Off Market
- $550,0002 bd1 ba792 sqft350 Carriage Dr #371, Santa Ana, CA 92707Sold
- $615,6003 bd1 ba1k sqft350 Carriage Dr #372, Santa Ana, CA 92707Off Market
- $663,7003 bd1 ba1k sqft350 Carriage Dr #373, Santa Ana, CA 92707Off Market
Nearby schools
GreatSchools rating
- 2/10Monroe Elementary SchoolGrades: K-5Distance: 0.7 mi
- 3/10Saddleback High SchoolGrades: 7-12Distance: 0.2 mi
Schools provided by the listing agent
- Elementary: Monroe
- Middle: McFadden
- High: Saddleback
Source: CRMLS. This data may not be complete. We recommend contacting the local school district to confirm school assignments for this home.
Get a cash offer in 3 minutes
Find out how much your home could sell for in as little as 3 minutes with a no-obligation cash offer.
Estimated market value
$710,900
Get a cash offer in 3 minutes
Find out how much your home could sell for in as little as 3 minutes with a no-obligation cash offer.
Estimated market value
$710,900
- California
- Orange County
- Santa Ana
- 92707
- 430 Carriage Dr Apartment F
Nearby cities
Nearby neighborhoods
Nearby zip codes
Other Santa Ana Topics
