Skip main navigation
Sold for $430,000
  • Listing Provided by: Re/Max Home and Investment
    Bought with: NextHome North Valley Realty
    $430,000

    430 Castle Dr, Paradise, CA 95969

    3beds
    1,569sqft
    Single Family Residence
    Built in 2022
    0.44 Acres Lot
    $423,800 Zestimate®
    $274/sqft
    $2,566 Estimated rent

    Home value

    $423,800

    $403,000 - $445,000

    $2,566/mo

    Zestimate® history
    Loading
    Loading...

    Owner options

    List your home for rent

    $2,566/mo

    Rent Zestimate®

    Find your next renter with Zillow Rental Manager. Plus, with online applications, you can quickly screen prospective tenants – for free.

    Learn more

    $2,566/mo

    Rent Zestimate®

    Refinance and save

    $2,716/mo

    Est. payment

    Refinancing to a lower rate could help reduce your monthly payments and save thousands over the life of the loan.

    See today's rates

    $2,716/mo

    Est. payment

    Explore your selling options

    Work with a Zillow partner agent

    Leverage their expertise and Zillow's premium Showcase listings to get your home seen by more buyers.

    Get started

    List with your own agent

    Get your home in front of millions of buyers by listing it on Zillow.

    Learn how to do it

    Sell it yourself

    Take full control of how buyers see your home on Zillow by listing For Sale by Owner (FSBO).

    List your home

    What's special

    Custom stone accentsQuality constructionWarm color schemesUndermount sinkOversized laundry roomBreathtaking sunsetsWalk-in closet
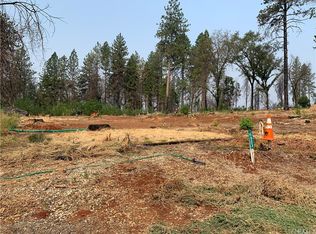
    Take a close look at this brand new custom home built by Trilogy Construction! Located in the highly desired West side of Paradise and just footsteps away from the Butte Creek Canyon and Bille Park. Enjoying long walks at sundown taking in the panoramic views and breathtaking sunsets will be a new addition to your daily routines. Allura siding, custom stone accents and warm color schemes invite you up to the home. Quality of construction and attention to detail is obvious well before crossing the threshold. The main living space benefits from vaulted ceilings and an open concept living space, suitable to fit any family?s needs. The custom kitchen has been designed with the homeowner in mind and packed with upgrades only found in high end homes. Tucked away waste bins and pull out spice racks are hidden within the beautifully stained hardwood, soft-close cabinets. Granite countertops, upgraded GE appliances, undermount sink and subway tile finish off the space. Oversized laundry room provides additional storage, utility sink, and topped with granite counters. The master suite is sure to impress. Custom tile shower, walk-in closet with built-in features and oil rubbed bronze finishes. Accommodate friends and family in the spacious guest bedrooms. The backyard of the .44 acre property is packed with possibility. Fully fenced with a double gate creates the perfect spot to hide your toys. Entertain on the deck or create your own ideal outdoor living space. Dramatic views, quality construction, and thoughtful upgrades all make this the perfect place for your family to call home!

    Zillow last checked:

    Listing updated:

    Listing Provided by:

    Brady Ware DRE #02101968 5305189950,

    Re/Max Home and Investment

    Bought with:

    Taylor Maehl, DRE #02047372

    NextHome North Valley Realty

    Source: CRMLS,MLS#: SN23057802MLS LogoOriginating MLS: California Regional MLS

    Facts & features

    Interior

    Bedrooms & bathrooms
    • Bedrooms: 3
    • Bathrooms: 2
    • Full bathrooms: 2
    • Main level bathrooms: 2
    • Main level bedrooms: 3
    Primary bedroom
    • Features: Primary Suite
    Primary bedroom
    • Features: Main Level Primary
    Bedroom
    • Features: All Bedrooms Up
    Bedroom
    • Features: Bedroom on Main Level
    Other
    • Features: Walk-In Closet(s)
    Heating
    • Central
    Cooling
    • Central Air
    Appliances
    • Laundry: Washer Hookup, Electric Dryer Hookup, Gas Dryer Hookup, Laundry Room
    Features
    • All Bedrooms Up, Bedroom on Main Level, Main Level Primary, Primary Suite, Walk-In Closet(s)
    • Has fireplace: No
    • Fireplace features: None
    • Common walls with other units/homes: No Common Walls
    Interior area
    • Total interior livable area: 1,569 sqft

    Property

    Parking
    • Total spaces: 2
    • Parking features: Door-Single, Garage, RV Access/Parking, On Street
    • Attached garage spaces: 2
    Features
    • Levels: One
    • Stories: 1
    • Pool features: None
    • Has view: Yes
    • View description: Canyon, Neighborhood, Peek-A-Boo, Trees/Woods
    Lot
    • Size: 0.44 Acres
    • Features: 0-1 Unit/Acre, Back Yard, Front Yard, Gentle Sloping
    Details
    • Parcel number: 051180053000
    • Zoning: TR1/2
    • Special conditions: Standard
    • Horse amenities: Riding Trail

    Construction

    Type & style
    • Home type: SingleFamily
    • Property subtype: Single Family Residence
    Condition
    • New construction: Yes
    • Year built: 2022

    Utilities & green energy

    • Sewer: Septic Tank
    • Water: Public

    Community & neighborhood

    Community
    • Community features: Biking, Dog Park, Foothills, Fishing, Gutter(s), Hiking, Horse Trails, Hunting, Lake, Mountainous, Near National Forest, Park, Preserve/Public Land, Rural, Ravine, Water Sports
    Location
    • Region: Paradise

    Other

    Other facts
    • Listing terms: Cash,Cash to New Loan,Conventional,Cal Vet Loan,FHA,Fannie Mae,VA Loan

    Price history

    DateEventPrice
    7/21/2023Sold$430,000+1.7%$274/sqft
    Source: CRMLS #SN23057802 Report a problem
    6/25/2023Pending sale$422,800$269/sqft
    Source: CRMLS #SN23057802 Report a problem
    5/25/2023Price change$422,800-3.7%$269/sqft
    Source: CRMLS #SN23057802 Report a problem
    4/8/2023Listed for sale$439,000+932.9%$280/sqft
    Source: CRMLS #SN23057802 Report a problem
    10/6/2021Sold$42,500+70%$27/sqft
    Source: Public Record Report a problem
    12/8/2020Sold$25,000-72.5%$16/sqft
    Source: Public Record Report a problem
    9/13/2000Sold$91,000$58/sqft
    Source: Public Record Report a problem

    Public tax history

    YearProperty taxesTax assessment
    2025$4,714 +1.6%$438,600 +2%
    2024$4,640 +9.9%$430,000 +12.2%
    2023$4,223 +727.7%$383,350 +802%
    2022$510 +59.8%$42,500 +70%
    2021$319 +11%$25,000 -16.7%
    2020$288 +0%$30,000
    2019$288 -64.7%$30,000 -75.1%
    2018$815 -33.1%$120,497 +2%
    2017$1,218 +3.2%$118,135 +2%
    2016$1,180 +3.6%$115,820 +1.5%
    2015$1,140 $114,081 +2%
    2014$1,140 $111,847 +0.5%
    2013-- $111,343 +2%
    2012-- $109,161 +2%
    2011-- $107,022 +0.8%
    2010-- $106,223 -0.2%
    2009-- $106,476 +2%
    2008-- $104,389 +2%
    2007-- $102,343 +2%
    2006-- $100,337 +2%
    2005-- $98,371 +2%
    2004-- $96,443 +1.9%
    2003-- $94,676 +2%
    2002-- $92,820 +2%
    2001-- $91,000

    Find assessor info on the county website

    Neighborhood: 95969

    Nearby schools

    GreatSchools rating
    Get pre-qualified for a loan
    At Zillow Home Loans, we can pre-qualify you in as little as 5 minutes with no impact to your credit score.

    An equal housing lender. NMLS #10287.

    Sell for more on Zillow
    Get a Zillow Showcase℠ listing at no additional cost and you could sell for .
    $423,800
    2% more
    +$8,476
    With Zillow Showcase(estimated)
    $432,276