BRING YOUR TOOTHBRUSH! Move right in & begin enjoying the Southshore Falls resort style community! Love a GORGEOUS HEATED POOL, PICKELBALL, TENNIS? Just steps out the front door & you are there! This GORGEOUS & STYLISH FULLY FURNISHED VILLA is waiting for new owners! SPACIOUS 2/2 VILLA with SUNNY DEN has it all! PERFECT FOR SNOWBIRDS, OR BUYERS WHO WANT TO SKIP THE EXPENSE OF MOVING THE FURNITURE! The cook will LOVE THE dine in KITCHEN! 42" CABINETS, TONS OF STORAGE SPACE & PASS THROUGH BREAKFAST BAR! Relax with that morning coffee, or enjoy a glass of wine on your BEAUTIFUL & PRIVATE EXTENDED LANAI! Master bedroom boasts HUGE WALK IN CLOSET & EN-SUITE BATH! LOVELY GUEST SUITE is perfect for hosting out of town guests! HIGH & DRY from Helene & Milton you will enjoy PEACE OF MIND WITH CLOSE & GO HURRICANE SHUTTERS! 2012 BUILT VILLA is located at the quiet back of the neighborhood. DO NOT MISS THIS OPPORTUNITY to purchase a TOTAL TURN KEY VILLA in LOVELY COMMUNITY OF only 850 homes! You will be LOVING YOUR NEW LIFESTYLE in WELCOMING COMMUNITY with 3 YEAR ROUND HEATED POOLS, HOT TUB, BOCCE BALL, SHUFFLEBOARD, HORSESHOES, FIRE PIT, PUTTING GREEN, FITNESS CENTER, BILLIARDS, LIBRARY, GRAND BALLROOM, PICKELBALL, TENNIS, WALKING TRAILS, SUNSET PERFECT GAZEBO & MUCH MORE! HUGE VARIETY OF CLUBS & GROUPS FOR EVERY INTEREST! PROFESSIONAL MANAGEMENT STAFF is on site 7 days a week to make sure you have a great time! TOP ENTERTAINMENT is the GRAND BALLROOM! MUSIC TRIBUTE SHOWS, COMEDY/MAGIC, BINGO, TRIVIA, PUB NIGHTS with your neighbors! Get ready for some SERIOUS FUN IN SOUTHSHORE FALLS! Most everything you see stays for you. I have a small list of personal items that do not convey! Book a showing today, ask for a tour of the community & START PACKING!
Sold for $310,000
$310,000
430 Cedar Falls Dr, Apollo Beach, FL 33572
2beds
1,461sqft
Villa
Built in 2013
3,503 Square Feet Lot
$268,000 Zestimate®
$212/sqft
$2,285 Estimated rent
Home value
$268,000
$249,000 - $284,000
$2,285/mo
Zestimate® history
Owner options
List your home for rent
$2,285/mo
Rent Zestimate®
Find your next renter with Zillow Rental Manager. Plus, with online applications, you can quickly screen prospective tenants – for free.
$2,285/mo
Rent Zestimate®
Refinance and save
$2,532/mo
Est. payment
Refinancing to a lower rate could help reduce your monthly payments and save thousands over the life of the loan.
$2,532/mo
Est. payment
Explore your selling options
Work with a Zillow partner agent
Leverage their expertise and Zillow's premium Showcase listings to get your home seen by more buyers.
Get startedList with your own agent
Get your home in front of millions of buyers by listing it on Zillow.
Learn how to do itSell it yourself
Take full control of how buyers see your home on Zillow by listing For Sale by Owner (FSBO).
List your homeWhat's special
Heated poolEn-suite bathSunny denTons of storage spaceFully furnished villaLovely guest suiteDine in kitchen
Zillow last checked:
Listing updated:
Listed by:
Kathy Lieberman 813-335-6559,
RE/MAX REALTY UNLIMITED 813-684-0016
Bought with:
Kathy Lieberman, 0459687
RE/MAX REALTY UNLIMITED
Source: Stellar MLS,MLS#: TB8340211 Originating MLS: Suncoast Tampa
Originating MLS: Suncoast Tampa
Facts & features
Interior
Bedrooms & bathrooms
- Bedrooms: 2
- Bathrooms: 2
- Full bathrooms: 2
Rooms
- Room types: Den/Library/Office, Great Room, Utility Room
Primary bedroom
- Features: Shower No Tub, Walk-In Closet(s)
- Level: First
- Area: 156 Square Feet
- Dimensions: 12x13
Bedroom 2
- Features: Ceiling Fan(s), Built-in Closet
- Level: First
- Area: 144 Square Feet
- Dimensions: 12x12
Den
- Features: Ceiling Fan(s)
- Level: First
- Area: 121 Square Feet
- Dimensions: 11x11
Dining room
- Level: First
- Area: 135 Square Feet
- Dimensions: 15x9
Great room
- Level: First
- Area: 225 Square Feet
- Dimensions: 15x15
Kitchen
- Features: Breakfast Bar
- Level: First
- Area: 195 Square Feet
- Dimensions: 13x15
Heating
- Central, Electric, Heat Pump
Cooling
- Central Air
Appliances
- Included: Dishwasher, Disposal, Dryer, Electric Water Heater, Microwave, Range, Refrigerator, Washer
- Laundry: Common Area, Electric Dryer Hookup, Laundry Closet
Features
- Ceiling Fan(s), Eating Space In Kitchen, High Ceilings, In Wall Pest System, Living Room/Dining Room Combo, Open Floorplan, Primary Bedroom Main Floor, Solid Surface Counters, Solid Wood Cabinets, Thermostat, Walk-In Closet(s)
- Flooring: Carpet, Ceramic Tile
- Doors: Sliding Doors
- Windows: Blinds, Double Pane Windows, Storm Window(s), Tinted Windows, Window Treatments, Hurricane Shutters, Hurricane Shutters/Windows
- Has fireplace: No
- Furnished: Yes
Interior area
- Total structure area: 2,070
- Total interior livable area: 1,461 sqft
Property
Parking
- Total spaces: 2
- Parking features: Driveway, Garage Door Opener
- Attached garage spaces: 2
- Has uncovered spaces: Yes
- Details: Garage Dimensions: 18X20
Features
- Levels: One
- Stories: 1
- Patio & porch: Covered, Patio, Porch, Screened
- Exterior features: Irrigation System, Lighting, Private Mailbox, Sidewalk, Sprinkler Metered
- Has view: Yes
- View description: Pool, Tennis Court
Lot
- Size: 3,503 Square Feet
- Features: Flood Insurance Required, In County, Landscaped, Near Public Transit, Sidewalk, Unincorporated
- Residential vegetation: Mature Landscaping, Trees/Landscaped
Details
- Parcel number: U2831199O200007500002.0
- Zoning: PD
- Special conditions: None
Construction
Type & style
- Home type: SingleFamily
- Architectural style: Contemporary
- Property subtype: Villa
- Attached to another structure: Yes
Materials
- Block, Stucco
- Foundation: Slab
- Roof: Tile
Condition
- Completed
- New construction: No
- Year built: 2013
Details
- Builder model: Seagrove
- Builder name: Centex
Utilities & green energy
- Sewer: Public Sewer
- Water: Canal/Lake For Irrigation
- Utilities for property: BB/HS Internet Available, Cable Available, Electricity Connected, Phone Available, Public, Sewer Connected, Sprinkler Meter, Sprinkler Recycled, Street Lights, Underground Utilities, Water Connected
Green energy
- Water conservation: Drip Irrigation, Irrig. System-Rainwater from Ponds, Irrigation-Reclaimed Water, Fl. Friendly/Native Landscape
Community & HOA
Community
- Features: Association Recreation - Owned, Buyer Approval Required, Clubhouse, Deed Restrictions, Fitness Center, Gated Community - Guard, Irrigation-Reclaimed Water, Pool, Sidewalks, Special Community Restrictions, Tennis Court(s)
- Security: Gated Community, Security Gate, Security System, Security System Owned, Smoke Detector(s)
- Pet fee: $0 monthly
- Senior community: Yes
- Subdivision: SOUTHSHORE FALLS PH 3A-PART
HOA
- Has HOA: Yes
- Amenities included: Clubhouse, Fence Restrictions, Fitness Center, Gated, Pool, Recreation Facilities, Shuffleboard Court, Spa/Hot Tub, Tennis Court(s), Trail(s), Vehicle Restrictions
- Services included: Common Area Taxes, Community Pool, Reserve Fund, Maintenance Grounds, Private Road, Recreational Facilities
- HOA fee: $371 monthly
- HOA name: Artemis Lifestyle, LLC
- HOA phone: 813-641-3636
Location
- Region: Apollo Beach
Financial & listing details
- Price per square foot: $212/sqft
- Tax assessed value: $235,799
- Annual tax amount: $2,723
- Date on market: 1/18/2025
- Cumulative days on market: 112 days
- Listing terms: Cash,Conventional,FHA,USDA Loan,VA Loan
- Ownership: Fee Simple
- Total actual rent: 0
- Electric utility on property: Yes
- Road surface type: Paved, Asphalt
Price history
| Date | Event | Price |
|---|---|---|
| 5/30/2025 | Sold | $310,000$212/sqft |
Source:  Stellar MLS #TB8340211 Report a problem Stellar MLS #TB8340211 Report a problem | ||
| 5/10/2025 | Pending sale | $310,000$212/sqft |
Source: Stellar MLS #TB8340211 Report a problem | ||
| 1/18/2025 | Listed for sale | $310,000+107.2%$212/sqft |
Source: Stellar MLS #TB8340211 Report a problem | ||
| 9/24/2013 | Sold | $149,600$102/sqft |
Source: Public Record Report a problem | ||
Public tax history
| Year | Property taxes | Tax assessment |
|---|---|---|
| 2025 | $2,959 +8.7% | $235,799 +43% |
| 2024 | $2,723 +4.5% | $164,867 +3% |
| 2023 | $2,605 +3% | $160,065 +3% |
| 2022 | $2,531 +1.3% | $155,403 +3% |
| 2021 | $2,499 +3.5% | $150,877 +1.4% |
| 2020 | $2,414 +4.1% | $148,794 +2.3% |
| 2019 | $2,320 | $145,449 +1.9% |
| 2018 | $2,320 +1% | $142,737 -13.3% |
| 2017 | $2,297 +1.1% | $164,648 +20.2% |
| 2016 | $2,273 +1.1% | $136,926 +0.7% |
| 2015 | $2,247 -0.3% | $135,974 +0.8% |
| 2014 | $2,253 | $134,895 +31.5% |
| 2013 | $2,253 +493.9% | $102,618 +926.2% |
| 2012 | $379 -0.1% | $10,000 |
| 2011 | $380 +0.4% | $10,000 |
| 2010 | $378 -0.3% | $10,000 |
| 2009 | $380 | $10,000 |
Find assessor info on the county website
Neighborhood: 33572
Nearby homes
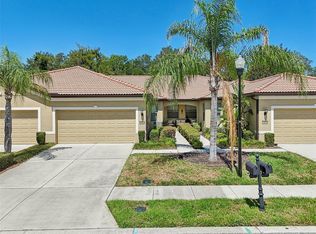
- $282,0002 bd2 ba1.4k sqft432 Cedar Falls Dr, Apollo Beach, FL 33572Sold
- $284,0002 bd2 ba1.6k sqft428 Cedar Falls Dr, Apollo Beach, FL 33572Off Market
- $282,6002 bd2 ba1.6k sqft434 Cedar Falls Dr, Apollo Beach, FL 33572Off Market
- $282,6002 bd2 ba1.6k sqft426 Cedar Falls Dr, Apollo Beach, FL 33572Off Market
- $277,0002 bd2 ba1.6k sqft436 Cedar Falls Dr, Apollo Beach, FL 33572Off Market
- $253,8002 bd2 ba1.4k sqft424 Cedar Falls Dr, Apollo Beach, FL 33572Off Market
- $255,4002 bd2 ba1.4k sqft438 Cedar Falls Dr, Apollo Beach, FL 33572Off Market
- $257,7002 bd2 ba1.4k sqft422 Cedar Falls Dr, Apollo Beach, FL 33572Off Market
Nearby schools
GreatSchools rating
- 8/10Apollo Beach Elementary SchoolGrades: PK-8Distance: 1.1 mi
- 3/10Lennard High SchoolGrades: 9-12Distance: 2.9 mi
- 3/10Eisenhower Middle SchoolGrades: 6-8Distance: 3.6 mi
Get a cash offer in 3 minutes
Find out how much your home could sell for in as little as 3 minutes with a no-obligation cash offer.
Estimated market value
$268,000
Get a cash offer in 3 minutes
Find out how much your home could sell for in as little as 3 minutes with a no-obligation cash offer.
Estimated market value
$268,000
- Florida
- Hillsborough County
- Apollo Beach
- 33572
- 430 Cedar Falls Dr
Nearby cities
Nearby zip codes
Other Apollo Beach Topics
