Meticulously Updated & Maintained 5 Bedroom & 3 Full Bath T Raised Ranch In Prime Location Just A Few Short Blocks From The Bolingbrook Promenade, 355 Toll Road & 55 Expressway! 10'X7' Covered Front Porch Leads To Luxurious Entry Newer Front Door Leading To Inviting Foyer Boasting Rich Tile Flooring With Custom Inlays. Hardwood Stairs Lead To Spacious Living Room, Dining Room & Modern Kitchen In Open Floor Concept Perfect For Entertaining Family & Friends During Holiday Gatherings & Celebrations! Freshly Updated Kitchen Updates Include Refurbished, Custom Built Cabinets, New/Newer High End SS Appliances Including Brand New Built In Double Oven, Microwave, Newer Fridge & Gas Stove Top! Glistening Slate Counters & Backsplash, Huge Full Service Island With New Double Sink, Dishwasher & Plenty Of Electric Outlets. Newer Upscale & Recessed Lighting, Brand New Vinyl Lock Flooring Throughout Most Of The Main Level, White 6 Panel Doors, Many Newer Thermopane Windows & The Whole House Professionally Painted! 3 Generous Sized Bedrooms On The Main Level As The Master Offers A Tray Ceiling, Walk In Closet With California Closet Style Organizers & Completely Updated Master Bath With Walk In Shower & Beautiful Custom Tile! Professionally Updated First Floor Hall Bath! Warm & Full Of Light Lower Level Family Room Boast Classic Wood Burning Fireplace Has Gas Starter, Built In Shelving & Lighting! Additional Office/Media/Gamer Room In Lower Level Plus Deluxe Laundry Room With Large Side Load Washer/Dryer, Plenty Of Laundry Tables, Shelves, Cabinets & New Mini Fridge. 2 Spacious Lower Level Bedrooms, One Has Recessed Lighting & New Vinyl Flooring While The Other Has Carpet Complimented With A Full Updated Basement Bathroom Perfect For In-Law Arrangement, Teen Room, Extended Family Living Or Additional Playrooms! Enter The Backyard Oasis Through The 2 Year Old Sliding Glass Doors (With Interior Shutters) To The 5 Year Old, 25'X17' Custom Deck With Built In Planters & Seating Overlooking A Private, Fenced Backyard Which Includes 12'X12' Floored Shed, 25'X11' Limestone Patio With Designer Brick Fire Pit, Covered Barbeque Area, Outdoor Playset & 8'X8' Brick Patio With 220 Electrical Connection Perfect For A Hot Tub! Large 2 Car Garage Includes Newer Upscale Door, Plenty Of Work Space, Storage & Garage Fridge! Many More News & Newer Updates Also Include But Not Limited To Roof & Siding Within The Last 5-10 Years, Brand New Water Heater, Electric & Plumbing Fixtures Throughout! Long Time Owners Love This Home & Pride In Onwership Really Shows And Have Left This Home In Awesome Condition For The Next Long Time Owner!
Closed
$440,000
430 Charlestown Dr, Bolingbrook, IL 60440
5beds
2,662sqft
Single Family Residence
Built in 1971
8,799 Square Feet Lot
$464,900 Zestimate®
$165/sqft
$3,325 Estimated rent
Home value
$464,900
$442,000 - $488,000
$3,325/mo
Zestimate® history
Owner options
List your home for rent
$3,325/mo
Rent Zestimate®
Find your next renter with Zillow Rental Manager. Plus, with online applications, you can quickly screen prospective tenants – for free.
$3,325/mo
Rent Zestimate®
Refinance and save
$3,224/mo
Est. payment
Refinancing to a lower rate could help reduce your monthly payments and save thousands over the life of the loan.
$3,224/mo
Est. payment
Explore your selling options
Work with a Zillow partner agent
Leverage their expertise and Zillow's premium Showcase listings to get your home seen by more buyers.
Get startedList with your own agent
Get your home in front of millions of buyers by listing it on Zillow.
Learn how to do itSell it yourself
Take full control of how buyers see your home on Zillow by listing For Sale by Owner (FSBO).
List your homeWhat's special
Wood burning fireplaceOutdoor playsetPrivate fenced backyardRecessed lightingUpdated master bathFull service islandLuxurious entry
Zillow last checked:
Listing updated:
Listed by:
Russell Clements 630-854-5162,
Baird & Warner
Bought with:
Russell Clements
Baird & Warner
Source: MRED as distributed by MLS GRID,MLS#: 12261615
Facts & features
Interior
Bedrooms & bathrooms
- Bedrooms: 5
- Bathrooms: 3
- Full bathrooms: 3
Rooms
- Room types: Bedroom 5, Office, Foyer, Utility Room-Lower Level, Deck
Primary bedroom
- Features: Flooring (Vinyl), Bathroom (Full)
- Level: Main
- Area: 180 Square Feet
- Dimensions: 15X12
Bedroom 2
- Features: Flooring (Vinyl)
- Level: Main
- Area: 150 Square Feet
- Dimensions: 15X10
Bedroom 3
- Features: Flooring (Vinyl)
- Level: Main
- Area: 130 Square Feet
- Dimensions: 13X10
Bedroom 4
- Features: Flooring (Vinyl)
- Level: Lower
- Area: 182 Square Feet
- Dimensions: 14X13
Bedroom 5
- Features: Flooring (Carpet)
- Level: Lower
- Area: 169 Square Feet
- Dimensions: 13X13
Deck
- Features: Flooring (Other)
- Level: Main
- Area: 425 Square Feet
- Dimensions: 25X17
Dining room
- Features: Flooring (Vinyl)
- Level: Main
- Area: 104 Square Feet
- Dimensions: 13X8
Family room
- Features: Flooring (Carpet)
- Level: Basement
- Area: 416 Square Feet
- Dimensions: 26X16
Foyer
- Features: Flooring (Ceramic Tile)
- Level: Main
- Area: 112 Square Feet
- Dimensions: 14X8
Kitchen
- Features: Kitchen (Island, Pantry-Butler, Custom Cabinetry, Updated Kitchen), Flooring (Vinyl)
- Level: Main
- Area: 195 Square Feet
- Dimensions: 15X13
Laundry
- Features: Flooring (Vinyl)
- Level: Basement
- Area: 99 Square Feet
- Dimensions: 11X9
Living room
- Features: Flooring (Vinyl)
- Level: Main
- Area: 266 Square Feet
- Dimensions: 19X14
Office
- Features: Flooring (Carpet)
- Level: Basement
- Area: 63 Square Feet
- Dimensions: 9X7
Other
- Features: Flooring (Other)
- Level: Basement
- Area: 48 Square Feet
- Dimensions: 8X6
Heating
- Natural Gas, Forced Air
Cooling
- Central Air
Appliances
- Included: Double Oven, Microwave, Dishwasher, Refrigerator, Washer, Dryer, Disposal, Gas Cooktop, Humidifier, Gas Water Heater
- Laundry: In Unit, Sink
Features
- Built-in Features, Walk-In Closet(s), Bookcases, Open Floorplan, Special Millwork
- Windows: Screens, Insulated Windows
- Basement: Finished,Crawl Space,Partial Exposure,Rec/Family Area,Sleeping Area,Full,Daylight
- Number of fireplaces: 1
- Fireplace features: Wood Burning, Attached Fireplace Doors/Screen, Gas Starter, Family Room
Interior area
- Total structure area: 0
- Total interior livable area: 2,662 sqft
Property
Parking
- Total spaces: 2
- Parking features: Concrete, Garage Door Opener, On Site, Garage Owned, Attached, Garage
- Attached garage spaces: 2
- Has uncovered spaces: Yes
Accessibility
- Accessibility features: No Disability Access
Features
- Levels: Bi-Level
- Patio & porch: Deck, Patio
- Exterior features: Fire Pit, Breezeway
- Fencing: Fenced,Wood
Lot
- Size: 8,799 Square Feet
- Dimensions: 78X113
Details
- Additional structures: Shed(s)
- Parcel number: 1202022050320000
- Special conditions: None
- Other equipment: Ceiling Fan(s), Sump Pump
Construction
Type & style
- Home type: SingleFamily
- Property subtype: Single Family Residence
Materials
- Vinyl Siding, Brick
- Roof: Asphalt
Condition
- New construction: No
- Year built: 1971
- Major remodel year: 2025
Details
- Builder model: T-RAISED RANCH
Utilities & green energy
- Electric: Circuit Breakers, 200+ Amp Service
- Sewer: Public Sewer
- Water: Public
Community & HOA
Community
- Features: Sidewalks, Street Lights, Street Paved
- Subdivision: Winston Woods
HOA
- Services included: None
Location
- Region: Bolingbrook
Financial & listing details
- Price per square foot: $165/sqft
- Tax assessed value: $308,037
- Annual tax amount: $7,410
- Date on market: 1/8/2025
- Listing terms: Cash
- Ownership: Fee Simple
Price history
| Date | Event | Price |
|---|---|---|
| 2/14/2025 | Sold | $440,000$165/sqft |
Source:  MRED as distributed by MLS GRID #12261615 Report a problem MRED as distributed by MLS GRID #12261615 Report a problem | ||
| 1/12/2025 | Contingent | $440,000$165/sqft |
Source: MRED as distributed by MLS GRID #12261615 Report a problem | ||
| 1/8/2025 | Listed for sale | $440,000+128%$165/sqft |
Source: MRED as distributed by MLS GRID #12261615 Report a problem | ||
| 11/8/2002 | Sold | $193,000$73/sqft |
Source: Public Record Report a problem | ||
Public tax history
| Year | Property taxes | Tax assessment |
|---|---|---|
| 2024 | $8,005 +8% | $102,679 +11.1% |
| 2023 | $7,410 +4% | $92,387 +11.2% |
| 2022 | $7,126 +23.1% | $83,092 +7% |
| 2021 | $5,788 -0.5% | $77,692 +3.4% |
| 2020 | $5,815 -2% | $75,137 +5% |
| 2019 | $5,932 -0.7% | $71,559 +4.5% |
| 2018 | $5,971 +5.7% | $68,491 +5.5% |
| 2017 | $5,651 +3.6% | $64,921 +5.1% |
| 2016 | $5,455 +1.8% | $61,800 +4.2% |
| 2015 | $5,360 | $59,300 |
| 2014 | $5,360 +10.6% | $59,300 +5.9% |
| 2013 | $4,846 -10.3% | $56,000 -13.3% |
| 2012 | $5,402 -5.4% | $64,600 -15.2% |
| 2011 | $5,709 +11.1% | $76,200 |
| 2010 | $5,139 -0.5% | $76,200 |
| 2009 | $5,166 +0.3% | $76,200 -5.1% |
| 2008 | $5,148 | $80,300 +4.2% |
| 2007 | -- | $77,100 +5% |
| 2006 | $4,817 +10.6% | $73,400 +15% |
| 2005 | $4,354 +10.3% | $63,800 +10% |
| 2004 | $3,948 +2.6% | $58,000 +4.7% |
| 2003 | $3,847 +4.4% | $55,400 +10.1% |
| 2002 | $3,685 -4.7% | $50,300 |
| 2001 | $3,866 +23.3% | $50,300 +15.9% |
| 2000 | $3,136 | $43,400 |
Find assessor info on the county website
Neighborhood: 60440
Nearby homes
- $402,1004 bd3 ba1.9k sqft428 Charlestown Dr, Bolingbrook, IL 60440Off Market
- $352,9004 bd2 ba1.9k sqft432 Charlestown Dr, Bolingbrook, IL 60440Off Market
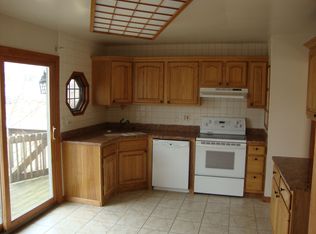
- $391,8004 bd2 ba1.9k sqft625 N Pinecrest Rd, Bolingbrook, IL 60440Off Market
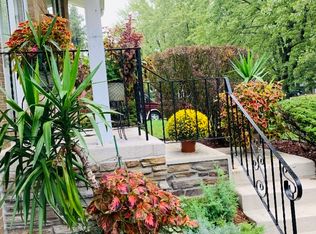
- $389,8004 bd3 ba2k sqft5 Langford Ct, Bolingbrook, IL 60440Off Market
- $380,6004 bd2 ba1.9k sqft426 Charlestown Dr, Bolingbrook, IL 60440Off Market
- $375,3004 bd2 ba2.1k sqft4 Langford Ct, Bolingbrook, IL 60440Off Market
- $355,0004 bd3 ba2.4k sqft621 N Pinecrest Rd, Bolingbrook, IL 60440Sold
- $365,0003 bd2 ba1.9k sqft627 N Pinecrest Rd, Bolingbrook, IL 60440Off Market
Nearby schools
GreatSchools rating
- 7/10Wood View Elementary SchoolGrades: K-5Distance: 0.6 mi
- 8/10Brooks Middle SchoolGrades: 6-8Distance: 2 mi
- 8/10Bolingbrook High SchoolGrades: 9-12Distance: 2.9 mi
Schools provided by the listing agent
- Elementary: Wood View Elementary School
- Middle: Brooks Middle School
- High: Bolingbrook High School
- District: 365U
Source: MRED as distributed by MLS GRID. This data may not be complete. We recommend contacting the local school district to confirm school assignments for this home.
Get a cash offer in 3 minutes
Find out how much your home could sell for in as little as 3 minutes with a no-obligation cash offer.
Estimated market value
$464,900
Get a cash offer in 3 minutes
Find out how much your home could sell for in as little as 3 minutes with a no-obligation cash offer.
Estimated market value
$464,900
- Illinois
- Will County
- Bolingbrook
- 60440
- 430 Charlestown Dr
Nearby cities
Nearby zip codes
Other Bolingbrook Topics
