This gorgeous, custom built, 5 bedrooms and 3.5 baths located in the desirable Chesterfield neighborhood with over 4,000 total sq ft. The main level boasts a well-designed layout for entertaining and relaxing. The comfortable family room is complete with a fireplace, providing a cozy ambiance during colder months. Adjacent to the kitchen you will find elegant formal dining room, ideal for hosting family gatherings and dinner parties.
The Master bedroom is large and open with the ceiling offering a unique design.
The Master bathroom has a jetted tub, and a separate shower, creating a spa-like atmosphere.
Additionally, the home features a home office or study, perfect for remote work or as a quiet space for reading and studying.
The property also includes a two-car garage. Full unfinished basement that has potential for being finished or offer great storage space. Conveniently located near schools, parks, shopping centers, and major transportation routes, this home offers both tranquility and accessibility. All information contained within to be confirmed by Buyer/Buyers Agent
Sold for $550,000
$550,000
430 Chesterfield Dr, Kingsport, TN 37663
5beds
4,036sqft
Single Family Residence, Residential
Built in 1988
0.47 Acres Lot
$635,000 Zestimate®
$136/sqft
$3,417 Estimated rent
Home value
$635,000
$591,000 - $686,000
$3,417/mo
Zestimate® history
Owner options
List your home for rent
$3,417/mo
Rent Zestimate®
Find your next renter with Zillow Rental Manager. Plus, with online applications, you can quickly screen prospective tenants – for free.
$3,417/mo
Rent Zestimate®
Refinance and save
$2,559/mo
Est. payment
Refinancing to a lower rate could help reduce your monthly payments and save thousands over the life of the loan.
$2,559/mo
Est. payment
Explore your selling options
Work with a Zillow partner agent
Leverage their expertise and Zillow's premium Showcase listings to get your home seen by more buyers.
Get startedList with your own agent
Get your home in front of millions of buyers by listing it on Zillow.
Learn how to do itSell it yourself
Take full control of how buyers see your home on Zillow by listing For Sale by Owner (FSBO).
List your homeWhat's special
Separate showerJetted tubMaster bathroomElegant formal dining roomMaster bedroomTotal sq ftShopping centers
Zillow last checked:
Listing updated:
Listed by:
Emily Thomas 423-429-6011,
True North Real Estate,
Lincoln Walters 423-210-4155,
True North Real Estate
Bought with:
Jenny Beck, 332243
Beyond the Door Realty
Source: TVRMLS,MLS#: 9957190
Facts & features
Interior
Bedrooms & bathrooms
- Bedrooms: 5
- Bathrooms: 4
- Full bathrooms: 3
- 1/2 bathrooms: 1
Primary bedroom
- Level: Second
Bedroom 3
- Level: Second
Bathroom 2
- Level: Second
Bathroom 4
- Level: Second
Bathroom 5
- Level: Second
Basement
- Level: Basement
Dining room
- Level: First
Family room
- Level: First
Kitchen
- Level: First
Living room
- Level: First
Office
- Level: Second
Heating
- Heat Pump
Cooling
- Central Air
Appliances
- Included: Dishwasher, Range
Features
- 2+ Person Tub, Built-in Features, Central Vacuum, Pantry, Soaking Tub, Walk-In Closet(s)
- Flooring: Ceramic Tile, Hardwood
- Windows: Double Pane Windows
- Basement: Concrete,Full,Unfinished
- Has fireplace: Yes
- Fireplace features: Living Room
Interior area
- Total structure area: 5,584
- Total interior livable area: 4,036 sqft
Property
Parking
- Total spaces: 2
- Parking features: Asphalt
- Carport spaces: 2
Features
- Levels: Two
- Stories: 2
- Patio & porch: Deck
- Exterior features: Balcony
Lot
- Size: 0.47 Acres
- Dimensions: 170 x 110 IRR
- Topography: Level
Details
- Parcel number: 106b H 024.00
- Zoning: R 1B
Construction
Type & style
- Home type: SingleFamily
- Architectural style: Traditional
- Property subtype: Single Family Residence, Residential
Materials
- Brick
- Roof: Asphalt,Shingle
Condition
- Average
- New construction: No
- Year built: 1988
Utilities & green energy
- Water: Public
Community & HOA
Community
- Subdivision: Chesterfield Place
HOA
- Has HOA: No
Location
- Region: Kingsport
Financial & listing details
- Price per square foot: $136/sqft
- Tax assessed value: $782,100
- Annual tax amount: $6,433
- Date on market: 9/22/2023
- Listing terms: Cash,Conventional,VA Loan
Price history
| Date | Event | Price |
|---|---|---|
| 12/7/2023 | Sold | $550,000-6.8%$136/sqft |
Source: TVRMLS #9957190 Report a problem | ||
| 11/6/2023 | Contingent | $589,900$146/sqft |
Source: TVRMLS #9957190 Report a problem | ||
| 10/6/2023 | Price change | $589,900-1.7%$146/sqft |
Source: TVRMLS #9957190 Report a problem | ||
| 9/22/2023 | Listed for sale | $599,900$149/sqft |
Source: TVRMLS #9957190 Report a problem | ||
Public tax history
| Year | Property taxes | Tax assessment |
|---|---|---|
| 2025 | $6,433 +48% | $195,525 +102.1% |
| 2024 | $4,347 +2% | $96,725 |
| 2023 | $4,260 | $96,725 |
| 2022 | $4,260 | $96,725 |
| 2021 | -- | $96,725 +8.8% |
| 2020 | $4,121 +80.3% | $88,925 |
| 2019 | $2,285 -43.2% | $88,925 |
| 2018 | $4,024 +77.4% | $88,925 |
| 2017 | $2,268 | $88,925 +1.6% |
| 2016 | $2,268 -40.8% | $87,550 0% |
| 2014 | $3,831 +3.1% | $87,568 |
| 2013 | $3,718 -1.3% | $87,568 |
| 2012 | $3,765 +100.9% | $87,568 -0.4% |
| 2011 | $1,874 | $87,945 |
| 2010 | $1,874 | $87,945 |
| 2009 | $1,874 | $87,945 |
| 2008 | -- | $87,945 +21.9% |
| 2007 | $1,825 | $72,147 |
| 2006 | $1,825 | $72,147 |
| 2005 | $1,825 -5.2% | $72,147 |
| 2004 | $1,926 +18.3% | $72,147 +4.1% |
| 2002 | $1,629 | $69,300 |
| 2001 | -- | $69,300 -73.9% |
| 2000 | -- | $265,287 |
Find assessor info on the county website
Neighborhood: 37663
Nearby homes
- $587,700-- bd3 ba3k sqft314 Abbey Rd, Kingsport, TN 37663Off Market
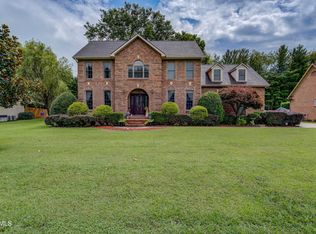
- $479,9005 bd3 ba3.1k sqft427 Chesterfield Dr, Kingsport, TN 37663Sold
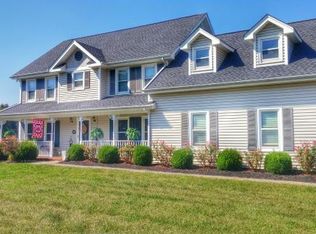
- $496,7003 bd4 ba3.2k sqft309 Barrington Ct, Kingsport, TN 37663Off Market
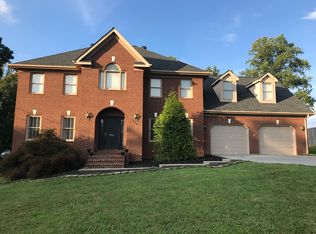
- $575,7004 bd4 ba5k sqft320 Abbey Rd, Kingsport, TN 37663Off Market
- $377,0003 bd2 ba2k sqft437 Chesterfield Dr, Kingsport, TN 37663Off Market
- $466,500-- bd2 ba2.6k sqft417 Chesterfield Dr, Kingsport, TN 37663Off Market
- $507,2504 bd3 ba2.5k sqft448 Chesterfield Dr, Kingsport, TN 37663Sold
- $502,700-- bd2 ba2.5k sqft315 Barrington Ct, Kingsport, TN 37663Off Market
Nearby schools
GreatSchools rating
- 9/10John Adams Elementary SchoolGrades: PK-5Distance: 3.7 mi
- 8/10Robinson Middle SchoolGrades: 6-8Distance: 4.7 mi
- 8/10Dobyns - Bennett High SchoolGrades: 9-12Distance: 4.9 mi
Schools provided by the listing agent
- Elementary: John Adams
- Middle: Robinson
- High: Dobyns Bennett
Source: TVRMLS. This data may not be complete. We recommend contacting the local school district to confirm school assignments for this home.


Get pre-qualified for a loan
At Zillow Home Loans, we can pre-qualify you in as little as 5 minutes with no impact to your credit score.An equal housing lender. NMLS #10287.
- Tennessee
- Sullivan County
- Kingsport
- 37663
- 430 Chesterfield Dr
