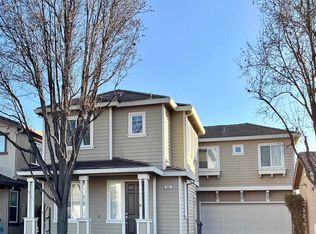
430 Chestnut St, Brentwood, CA 94513
Home value
$603,200
$543,000 - $670,000
$3,319/mo
Owner options
$3,319/mo
Rent Zestimate®
Find your next renter with Zillow Rental Manager. Plus, with online applications, you can quickly screen prospective tenants – for free.
$3,319/mo
Rent Zestimate®
$4,342/mo
Est. payment
Refinancing to a lower rate could help reduce your monthly payments and save thousands over the life of the loan.
$4,342/mo
Est. payment
Explore your selling options
Work with a Zillow partner agent
Leverage their expertise and Zillow's premium Showcase listings to get your home seen by more buyers.
Get startedList with your own agent
Get your home in front of millions of buyers by listing it on Zillow.
Learn how to do itSell it yourself
Take full control of how buyers see your home on Zillow by listing For Sale by Owner (FSBO).
List your homeWhat's special
Zillow last checked:
Listing updated:
Lina Jimenez DRE #00963691 925-786-7633,
Lina Jimenez Broker
Mysti Matthews, DRE #01734546
Winning Results Realty
Facts & features
Interior
Bedrooms & bathrooms
- Bedrooms: 4
- Bathrooms: 3
- Full bathrooms: 2
- Partial bathrooms: 1
Rooms
- Room types: 0.5 Bath, Main Entry, 3 Bedrooms, 2 Baths, Primary Bedrm Suite - 1, Loft, Dining Room, Family Room
Bathroom
- Features: Shower Over Tub, Tile, Multiple Shower Heads, Window, Split Bath, Stall Shower
Kitchen
- Features: Breakfast Bar, Tile Counters, Dishwasher, Disposal, Gas Range/Cooktop, Kitchen Island, Microwave, Pantry, Range/Oven Free Standing
Heating
- Forced Air
Cooling
- Central Air
Appliances
- Included: Dishwasher, Gas Range, Microwave, Free-Standing Range, Gas Water Heater
- Laundry: Hookups Only, Laundry Room, Cabinets, Upper Level, Common Area
Features
- Breakfast Bar, Pantry
- Flooring: Laminate, Tile
- Windows: Window Coverings
- Number of fireplaces: 1
- Fireplace features: Family Room
Interior area
- Total structure area: 1,801
- Total interior livable area: 1,801 sqft
Property
Parking
- Total spaces: 2
- Parking features: Attached, Garage Door Opener
- Attached garage spaces: 2
Features
- Levels: Two
- Stories: 2
- Entry location: No Steps to Entry
- Pool features: None
- Has view: Yes
- View description: Other
Lot
- Size: 3,114 Square Feet
- Features: Level, Back Yard
Details
- Parcel number: 013390002
- Special conditions: Successor Trustee Sale
Construction
Type & style
- Home type: SingleFamily
- Architectural style: Contemporary
- Property subtype: Single Family Residence
Materials
- Wood Siding
- Foundation: Slab
- Roof: Tile
Condition
- Existing
- New construction: No
- Year built: 2004
Details
- Warranty included: Yes
Utilities & green energy
- Electric: Other Solar
Community & HOA
Community
- Subdivision: Garin Park
HOA
- Has HOA: Yes
- Amenities included: Other
- Services included: Common Area Maint, Management Fee, Other
- HOA fee: $130 monthly
- HOA name: Garin Corners Homeowners Association
- HOA phone: 209-466-7728
Location
- Region: Brentwood
Financial & listing details
- Price per square foot: $341/sqft
- Tax assessed value: $615,000
- Date on market: 11/21/2025
Price history
| Date | Event | Price |
|---|---|---|
| 3/6/2026 | Sold | $615,000+2.5%$341/sqft |
Source: | ||
| 2/5/2026 | Pending sale | $599,950$333/sqft |
Source: | ||
| 1/29/2026 | Price change | $599,950-4.8%$333/sqft |
Source: | ||
| 11/21/2025 | Listed for sale | $629,950+38.5%$350/sqft |
Source: | ||
| 5/11/2017 | Sold | $455,000+3.6%$253/sqft |
Source: Public Record Report a problem | ||
| 4/14/2017 | Pending sale | $439,000$244/sqft |
Source: Coldwell Banker Residential Brokerage - Palo Alto Downtown #81645788 Report a problem | ||
| 4/7/2017 | Listed for sale | $439,000+90.9%$244/sqft |
Source: Coldwell Banker Residential Brokerage #ML81645788 Report a problem | ||
| 11/10/2011 | Sold | $230,000-8%$128/sqft |
Source: Public Record Report a problem | ||
| 8/26/2011 | Pending sale | $249,900$139/sqft |
Source: Fannie Mae #40539549 Report a problem | ||
| 8/16/2011 | Price change | $249,900-30.6%$139/sqft |
Source: Fannie Mae #40539549 Report a problem | ||
| 8/11/2011 | Price change | -- |
Source: foreclosure.com Report a problem | ||
| 6/13/2011 | Price change | $359,900+60%$200/sqft |
Source: Windermere - Ellsworth & Associates Report a problem | ||
| 6/3/2011 | Listed for sale | $225,000-29.5%$125/sqft |
Source: Bryce Ellsworth #173869914 Report a problem | ||
| 5/24/2011 | Sold | $319,173+55.7%$177/sqft |
Source: Public Record Report a problem | ||
| 4/17/2011 | Price change | $205,000-8.9%$114/sqft |
Source: Windermere - Ellsworth & Associates Report a problem | ||
| 4/11/2011 | Price change | $225,000+9.8%$125/sqft |
Source: Windermere - Ellsworth & Associates Report a problem | ||
| 3/31/2011 | Price change | $205,000-4.7%$114/sqft |
Source: Windermere Ellsworth & Associates #40484867 Report a problem | ||
| 3/13/2011 | Price change | $215,000-4.4%$119/sqft |
Source: Windermere Ellsworth & Associates #40484867 Report a problem | ||
| 2/25/2011 | Price change | $225,000-4.3%$125/sqft |
Source: Windermere Ellsworth & Associates #40484867 Report a problem | ||
| 2/10/2011 | Listed for sale | $235,000+38.2%$130/sqft |
Source: Windermere Ellsworth & Associates #40484867 Report a problem | ||
| 8/31/2010 | Listing removed | $170,000$94/sqft |
Source: Windermere Ellsworth & Associates #40484867 Report a problem | ||
| 8/29/2010 | Listed for sale | $170,000-56.5%$94/sqft |
Source: Windermere Ellsworth & Associates #40484867 Report a problem | ||
| 10/26/2004 | Sold | $391,000$217/sqft |
Source: Public Record Report a problem | ||
Public tax history
| Year | Property taxes | Tax assessment |
|---|---|---|
| 2026 | -- | $615,000 +15.9% |
| 2025 | $8,192 -0.4% | $530,683 +2% |
| 2024 | $8,222 +1.8% | $520,279 +2% |
| 2023 | $8,081 +1.9% | $510,078 +2% |
| 2022 | $7,933 +2.6% | $500,078 +2% |
| 2021 | $7,733 +0.4% | $490,273 +1% |
| 2020 | $7,699 -0.7% | $485,247 +2.5% |
| 2019 | $7,751 +5.1% | $473,381 +2% |
| 2018 | $7,373 +46.9% | $464,100 +86.4% |
| 2017 | $5,018 +3.2% | $248,915 +2% |
| 2016 | $4,864 +1% | $244,035 +1.5% |
| 2015 | $4,815 | $240,371 +2% |
| 2014 | $4,815 | $235,664 +0.5% |
| 2013 | -- | $234,600 +2% |
| 2012 | -- | $230,000 |
| 2011 | -- | $230,000 |
| 2010 | -- | $230,000 -13.7% |
| 2009 | -- | $266,500 -23.7% |
| 2008 | -- | $349,500 -15.6% |
| 2007 | -- | $414,286 +2% |
| 2006 | -- | $406,164 +2% |
| 2005 | -- | $398,200 |
Neighborhood: 94513
Nearby homes
- $686,1004 bd2 ba2.2k sqft428 Chestnut St, Brentwood, CA 94513Off Market

- $628,1003 bd3 ba1.8k sqft432 Chestnut St, Brentwood, CA 94513Off Market

- $718,6004 bd2 ba2k sqft433 Silverwood St, Brentwood, CA 94513Off Market
- $659,5004 bd2 ba2.2k sqft434 Chestnut St, Brentwood, CA 94513Off Market

- $724,7004 bd3 ba2.2k sqft429 Silverwood St, Brentwood, CA 94513Off Market
- $637,6003 bd2 ba1.9k sqft437 Silverwood St, Brentwood, CA 94513Off Market
- $646,1004 bd2 ba2k sqft436 Chestnut St, Brentwood, CA 94513Off Market
- $657,4003 bd3 ba1.8k sqft425 Black Rock St, Brentwood, CA 94513Off Market
Nearby schools
GreatSchools rating
- 5/10Garin Elementary SchoolGrades: K-5Distance: 0.1 mi
- 8/10Edna Hill Middle SchoolGrades: 6-8Distance: 0.1 mi
- 7/10Liberty High SchoolGrades: 9-12Distance: 0.3 mi
Schools provided by the listing agent
- District: Brentwood (925) 513-6300
Source: CCAR. This data may not be complete. We recommend contacting the local school district to confirm school assignments for this home.
Get a cash offer in 3 minutes
- California
- Contra Costa County
- Brentwood
- 94513
- 430 Chestnut St