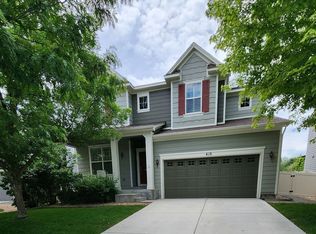
430 Cheyenne Drive, Lafayette, CO 80026
Home value
$906,200
$843,000 - $970,000
$2,430/mo
Owner options
$2,430/mo
Rent Zestimate®
Find your next renter with Zillow Rental Manager. Plus, with online applications, you can quickly screen prospective tenants – for free.
$2,430/mo
Rent Zestimate®
$5,355/mo
Est. payment
Refinancing to a lower rate could help reduce your monthly payments and save thousands over the life of the loan.
$5,355/mo
Est. payment
Explore your selling options
Work with a Zillow partner agent
Leverage their expertise and Zillow's premium Showcase listings to get your home seen by more buyers.
Get startedList with your own agent
Get your home in front of millions of buyers by listing it on Zillow.
Learn how to do itSell it yourself
Take full control of how buyers see your home on Zillow by listing For Sale by Owner (FSBO).
List your homeWhat's special
Zillow last checked:
Listing updated:
Ben Malone 303-304-0426 BenMaloneCO.realtor@gmail.com,
WestBound Realty, LLC
Cole Nunn, 100084529
Blue Pebble Homes
Facts & features
Interior
Bedrooms & bathrooms
- Bedrooms: 2
- Bathrooms: 2
- Full bathrooms: 2
- Main level bathrooms: 2
- Main level bedrooms: 2
Bedroom
- Description: Generously Sized Primary Retreat Offers Sweeping Views Of The Adjacent Open Space And Trail System.
- Features: Primary Suite
- Level: Main
- Area: 300 Square Feet
- Dimensions: 15 x 20
Bedroom
- Description: Secondary Bedroom On The Main Level With High Ceilings And Lots Of Natural Light.
- Level: Main
- Area: 143 Square Feet
- Dimensions: 11 x 13
Bathroom
- Description: Luxury 5-Piece Bathroom With Walk-In Closet And Natural Light.
- Features: En Suite Bathroom, Primary Suite
- Level: Main
- Area: 171 Square Feet
- Dimensions: 9 x 19
Bathroom
- Description: Full Bathroom On The Main Level Accommodates The Additional Bedroom And Guests.
- Level: Main
- Area: 40 Square Feet
- Dimensions: 5 x 8
Dining room
- Description: Formal Dining Room Has Easy Access To The Kitchen And Plenty Of Room For Holiday Gatherings.
- Level: Main
- Area: 204 Square Feet
- Dimensions: 12 x 17
Kitchen
- Description: Large Island With Seating, Custom Cabinetry, And Accent Lighting.
- Level: Main
- Area: 156 Square Feet
- Dimensions: 12 x 13
Laundry
- Description: Close Proximity To The Primary Bedroom With Utility Sink And Storage.
- Level: Main
- Area: 48 Square Feet
- Dimensions: 6 x 8
Living room
- Description: Open Concept Blends Seemlessly With The Kitchen And Offers Unobstructed Views Of The Coal Creek Open Space.
- Level: Main
- Area: 320 Square Feet
- Dimensions: 16 x 20
Mud room
- Description: Hallway Off The Garage To Shed Layers And Muddy Boots.
- Level: Main
- Area: 48 Square Feet
- Dimensions: 4 x 12
Office
- Description: Spacious And Bright With Built-In Shelves And Desk.
- Level: Main
- Area: 208 Square Feet
- Dimensions: 13 x 16
Sun room
- Description: Breakfast Nook Faces South, Provides All Day Sunshine And Views Of The Adjacent Open Space.
- Level: Main
- Area: 130 Square Feet
- Dimensions: 10 x 13
Heating
- Forced Air
Cooling
- Central Air
Appliances
- Included: Dishwasher, Disposal, Double Oven, Dryer, Gas Water Heater, Microwave, Range, Refrigerator, Washer, Water Softener
- Laundry: In Unit
Features
- Ceiling Fan(s), Eat-in Kitchen, Entrance Foyer, Five Piece Bath, Granite Counters, High Ceilings, High Speed Internet, Kitchen Island, Open Floorplan, Pantry, Primary Suite, Radon Mitigation System, Smoke Free, Walk-In Closet(s)
- Flooring: Carpet, Tile, Wood
- Basement: Bath/Stubbed,Full,Unfinished
- Number of fireplaces: 1
- Fireplace features: Gas, Living Room
Interior area
- Total structure area: 4,192
- Total interior livable area: 4,192 sqft
- Finished area above ground: 2,096
- Finished area below ground: 0
Property
Parking
- Total spaces: 3
- Parking features: Dry Walled, Electric Vehicle Charging Station(s), Exterior Access Door, Floor Coating, Heated Garage, Insulated Garage, Oversized, Storage, Tandem
- Attached garage spaces: 3
Features
- Levels: One
- Stories: 1
- Patio & porch: Patio
- Exterior features: Lighting, Private Yard, Rain Gutters
- Fencing: Partial
- Has view: Yes
- View description: Meadow, Mountain(s)
- Waterfront features: Stream
Lot
- Size: 7,405 Square Feet
- Features: Borders Public Land, Greenbelt, Landscaped, Level, Master Planned, Near Public Transit, Open Space, Sprinklers In Front, Sprinklers In Rear
- Residential vegetation: Mixed
Details
- Parcel number: R0516293
- Special conditions: Standard
Construction
Type & style
- Home type: SingleFamily
- Architectural style: Contemporary
- Property subtype: Single Family Residence
Materials
- Frame, Stone, Stucco
- Foundation: Slab
- Roof: Composition
Condition
- Year built: 2011
Details
- Builder name: Meritage Homes
Utilities & green energy
- Electric: 220 Volts, 220 Volts in Garage
- Sewer: Public Sewer
- Water: Public
- Utilities for property: Cable Available, Electricity Connected, Natural Gas Connected, Phone Available
Community & HOA
Community
- Security: Carbon Monoxide Detector(s), Radon Detector, Smoke Detector(s)
- Subdivision: Coal Creek Village
HOA
- Has HOA: Yes
- Amenities included: Park
- Services included: Reserve Fund, Maintenance Grounds
- HOA fee: $125 monthly
- HOA name: Coal Creek Village Master
- HOA phone: 303-369-1800
Location
- Region: Lafayette
Financial & listing details
- Price per square foot: $217/sqft
- Tax assessed value: $937,000
- Annual tax amount: $5,562
- Date on market: 1/15/2026
- Listing terms: 1031 Exchange,Cash,Conventional,FHA,Jumbo,VA Loan
- Exclusions: Seller's Personal Property And Any Staging Items.
- Ownership: Individual
- Electric utility on property: Yes
- Road surface type: Paved
Price history
| Date | Event | Price |
|---|---|---|
| 2/13/2026 | Sold | $911,000+1.2%$217/sqft |
Source: | ||
| 1/17/2026 | Pending sale | $900,000$215/sqft |
Source: | ||
| 1/15/2026 | Listed for sale | $900,000+2.9%$215/sqft |
Source: | ||
| 5/28/2024 | Sold | $875,000$209/sqft |
Source: | ||
| 4/27/2024 | Pending sale | $875,000$209/sqft |
Source: | ||
| 4/18/2024 | Listed for sale | $875,000$209/sqft |
Source: | ||
| 4/2/2024 | Pending sale | $875,000$209/sqft |
Source: | ||
| 3/28/2024 | Listed for sale | $875,000+133.8%$209/sqft |
Source: | ||
| 5/23/2011 | Sold | $374,297$89/sqft |
Source: Public Record Report a problem | ||
Public tax history
| Year | Property taxes | Tax assessment |
|---|---|---|
| 2025 | $5,562 +1.7% | $58,563 -9.5% |
| 2024 | $5,470 +18.2% | $64,735 -1% |
| 2023 | $4,628 +1% | $65,363 +36.2% |
| 2022 | $4,582 +17% | $47,990 -2.8% |
| 2021 | $3,915 | $49,370 +18.4% |
| 2020 | $3,915 +8.3% | $41,692 |
| 2019 | $3,616 | $41,692 +8.2% |
| 2018 | $3,616 | $38,549 -9.5% |
| 2017 | $3,616 +11.8% | $42,618 +24.3% |
| 2016 | $3,233 +6.5% | $34,283 +16.2% |
| 2015 | $3,035 +15.6% | $29,516 |
| 2014 | $2,626 +0.8% | $29,516 |
| 2013 | $2,604 +206.7% | $29,516 +205.6% |
| 2012 | $849 +1.2% | $9,657 |
| 2011 | $839 | -- |
Neighborhood: 80026
Nearby homes
- $935,8003 bd3 ba3.3k sqft420 Cheyenne Dr, Lafayette, CO 80026Off Market

- $949,5005 bd3 ba2.5k sqft440 Cheyenne Dr, Lafayette, CO 80026Off Market
- $941,4004 bd3 ba-- sqft410 Cheyenne Dr, Lafayette, CO 80026Off Market

- $908,5004 bd2 ba2.5k sqft450 Cheyenne Dr, Lafayette, CO 80026Off Market
- $951,6004 bd4 ba3.7k sqft400 Cheyenne Dr, Lafayette, CO 80026Off Market
- $897,6004 bd3 ba2.5k sqft429 Cheyenne Dr, Lafayette, CO 80026Off Market
- $800,0003 bd2 ba2k sqft439 Cheyenne Dr, Lafayette, CO 80026Off Market
- $859,4004 bd4 ba2.7k sqft419 Cheyenne Dr, Lafayette, CO 80026Off Market
Nearby schools
GreatSchools rating
- 5/10Ryan Elementary SchoolGrades: PK-5Distance: 1.3 mi
- 6/10Angevine Middle SchoolGrades: 6-8Distance: 1.1 mi
- 9/10Centaurus High SchoolGrades: 9-12Distance: 1.4 mi
Schools provided by the listing agent
- Elementary: Ryan
- Middle: Angevine
- High: Centaurus
- District: Boulder Valley RE 2
Source: REcolorado as distributed by MLS GRID. This data may not be complete. We recommend contacting the local school district to confirm school assignments for this home.
Get a cash offer in 3 minutes
- Colorado
- Boulder County
- Lafayette
- 80026
- 430 Cheyenne Drive