Beautiful home in sought after Northwest ISD. Don't miss out on this one because it has it all. This custom home features 4 bedrooms, 3 and a half baths, and 2 living areas. The second living area could also be used as a home office or formal dining. The kitchen looks out into the family room. It has an island and lots of counter space for an avid baker. The family room features a stone fireplace with a hearth. There is crown molding throughout a large portion of the home. The primary bedroom is private from the others. The primary bath has a nice walk in shower, large soaker tub and two walk in closets. There are 2 other bedrooms downstairs that share a bath. One of the bedrooms has a good sized walk in closet to store lots of goodies. Upstairs is the perfect area for a teenager to have his or her privacy or that college student who needs a quite area to study. There is a small office space outside of the bedroom. The bedroom has a walk in closet and its own full bathroom. Outside is your own slice of paradise. There is a covered patio that overlooks the pool and spa. The Tiki bar adds more fun to the party. There is a privacy 8 foot fence, and an added fenced area to house your boat, jet skis, trailer, etc. The home is on a corner lot and has easy access in and out of the community. It also has easy access to 156 to head south to Ft. Worth or north to Denton. Come see this amazing property.
Sold
Price Unknown
430 Chisholm Trl, Justin, TX 76247
4beds
2,440sqft
Single Family Residence
Built in 2006
8,494 Square Feet Lot
$401,900 Zestimate®
$--/sqft
$3,162 Estimated rent
Home value
$401,900
$374,000 - $430,000
$3,162/mo
Zestimate® history
Owner options
List your home for rent
$3,162/mo
Rent Zestimate®
Find your next renter with Zillow Rental Manager. Plus, with online applications, you can quickly screen prospective tenants – for free.
$3,162/mo
Rent Zestimate®
Refinance and save
$425/mo
Est. payment
Refinancing to a lower rate could help reduce your monthly payments and save thousands over the life of the loan.
$425/mo
Est. payment
Explore your selling options
Work with a Zillow partner agent
Leverage their expertise and Zillow's premium Showcase listings to get your home seen by more buyers.
Get startedList with your own agent
Get your home in front of millions of buyers by listing it on Zillow.
Learn how to do itSell it yourself
Take full control of how buyers see your home on Zillow by listing For Sale by Owner (FSBO).
List your homeWhat's special
Pool and spaTiki barCovered patioCorner lotTwo walk in closetsCrown moldingLots of counter space
Zillow last checked:
Listing updated:
Listed by:
LISA MERCER 0474316 940-206-6657,
Top 10 Realty 940-206-6657
Bought with:
Kevin Beattie
Mersaes Real Estate, Inc.
Source: NTREIS,MLS#: 20898202
Facts & features
Interior
Bedrooms & bathrooms
- Bedrooms: 4
- Bathrooms: 4
- Full bathrooms: 3
- 1/2 bathrooms: 1
Primary bedroom
- Features: Ceiling Fan(s), Walk-In Closet(s)
- Level: First
- Dimensions: 19 x 16
Bedroom
- Features: Ceiling Fan(s)
- Level: First
- Dimensions: 12 x 11
Bedroom
- Features: Ceiling Fan(s)
- Level: First
- Dimensions: 12 x 11
Bedroom
- Features: Ceiling Fan(s), Walk-In Closet(s)
- Level: Second
- Dimensions: 14 x 12
Primary bathroom
- Features: Dual Sinks, Garden Tub/Roman Tub, Separate Shower
- Level: First
- Dimensions: 10 x 10
Dining room
- Level: First
- Dimensions: 12 x 9
Kitchen
- Features: Built-in Features, Kitchen Island
- Level: First
- Dimensions: 11 x 10
Living room
- Features: Ceiling Fan(s)
- Level: First
- Dimensions: 11 x 10
Living room
- Features: Ceiling Fan(s), Fireplace
- Level: First
- Dimensions: 19 x 14
Utility room
- Features: Built-in Features, Utility Room
- Level: First
- Dimensions: 12 x 5
Heating
- Central, Electric
Cooling
- Central Air, Electric
Appliances
- Included: Dishwasher, Electric Cooktop, Electric Oven, Electric Water Heater, Disposal, Microwave
- Laundry: Washer Hookup, Electric Dryer Hookup, Laundry in Utility Room
Features
- High Speed Internet, Cable TV, Walk-In Closet(s)
- Flooring: Carpet, Ceramic Tile, Luxury Vinyl Plank
- Has basement: No
- Number of fireplaces: 1
- Fireplace features: Living Room, Raised Hearth, Stone, Wood Burning Stove
Interior area
- Total interior livable area: 2,440 sqft
Property
Parking
- Total spaces: 2
- Parking features: Door-Single, Driveway, Garage, Garage Door Opener, Garage Faces Side, On Street
- Attached garage spaces: 2
- Has uncovered spaces: Yes
Features
- Levels: Two
- Stories: 2
- Patio & porch: Front Porch, Patio, Covered
- Pool features: Gunite, In Ground, Pool, Pool/Spa Combo, Salt Water
- Fencing: Wood
Lot
- Size: 8,494 Square Feet
- Features: Corner Lot, Landscaped, Level, Subdivision, Sprinkler System
Details
- Parcel number: R247468
Construction
Type & style
- Home type: SingleFamily
- Architectural style: Traditional,Detached
- Property subtype: Single Family Residence
Materials
- Brick
- Foundation: Slab
- Roof: Composition,Shingle
Condition
- Year built: 2006
Utilities & green energy
- Sewer: Public Sewer
- Water: Public
- Utilities for property: Sewer Available, Underground Utilities, Water Available, Cable Available
Community & HOA
Community
- Features: Curbs, Sidewalks
- Security: Smoke Detector(s)
- Subdivision: Reatta Ridge Add Ph 2
HOA
- Has HOA: Yes
- Services included: All Facilities, Association Management, Maintenance Grounds
- HOA fee: $425 annually
- HOA name: Reatta Ridge HOA
- HOA phone: 214-704-3335
Location
- Region: Justin
Financial & listing details
- Tax assessed value: $414,625
- Annual tax amount: $7,982
- Date on market: 4/9/2025
- Cumulative days on market: 4 days
- Listing terms: Cash,Conventional,FHA,VA Loan
- Road surface type: Asphalt
Price history
| Date | Event | Price |
|---|---|---|
| 5/14/2025 | Sold | -- |
Source: NTREIS #20898202 Report a problem | ||
| 4/23/2025 | Pending sale | $415,000$170/sqft |
Source: NTREIS #20898202 Report a problem | ||
| 4/14/2025 | Contingent | $415,000$170/sqft |
Source: NTREIS #20898202 Report a problem | ||
| 4/9/2025 | Listed for sale | $415,000+76.6%$170/sqft |
Source: NTREIS #20898202 Report a problem | ||
| 8/24/2015 | Sold | -- |
Source: Agent Provided Report a problem | ||
| 7/28/2015 | Pending sale | $235,000$96/sqft |
Source: Tina Hearne Realtors #13196348 Report a problem | ||
| 7/17/2015 | Listed for sale | $235,000+40.7%$96/sqft |
Source: Tina Hearne Realtors #13196348 Report a problem | ||
| 8/17/2011 | Listing removed | $167,000$68/sqft |
Source: Re/Max North Associates II #11639012 Report a problem | ||
| 8/5/2011 | Listed for sale | $167,000$68/sqft |
Source: isNowListed.com Report a problem | ||
Public tax history
| Year | Property taxes | Tax assessment |
|---|---|---|
| 2025 | $6,517 -4.9% | $414,625 -1% |
| 2024 | $6,855 +3.3% | $418,820 +3.3% |
| 2023 | $6,636 -9.1% | $405,420 +10% |
| 2022 | $7,303 +5% | $368,564 +10% |
| 2021 | $6,953 +8.7% | $335,058 +9.9% |
| 2020 | $6,398 -2% | $304,955 +1.7% |
| 2019 | $6,531 +4% | $300,003 +6.6% |
| 2018 | $6,282 +13.4% | $281,303 +10% |
| 2017 | $5,540 | $255,730 +2.3% |
| 2016 | $5,540 +23% | $250,024 +14.8% |
| 2015 | $4,504 | $217,800 +10% |
| 2014 | $4,504 | $198,000 +10% |
| 2013 | $4,504 | $180,000 |
| 2012 | -- | $180,000 -11.1% |
| 2011 | -- | $202,562 +8.3% |
| 2010 | -- | $187,000 -10.5% |
| 2009 | -- | $209,000 +2.8% |
| 2007 | -- | $203,347 +667.3% |
| 2004 | -- | $26,500 +261.4% |
| 2003 | -- | $7,332 |
Find assessor info on the county website
Neighborhood: 76247
Nearby homes
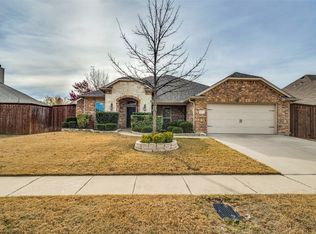
- $--4 bd2 ba2k sqft432 Chisholm Trl, Justin, TX 76247Sold
- $353,4003 bd3 ba2.2k sqft431 Goodnight Trl, Justin, TX 76247Off Market
- $365,1004 bd2 ba2.1k sqft433 Goodnight Trl, Justin, TX 76247Off Market
- $388,2003 bd3 ba2.5k sqft104 Lakeway Ln, Justin, TX 76247Off Market
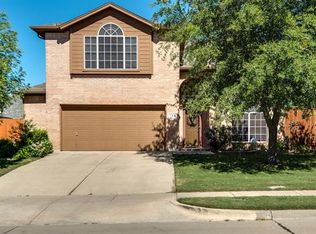
- $335,5003 bd2 ba1.9k sqft434 Chisholm Trl, Justin, TX 76247Off Market
- $347,2003 bd2 ba2k sqft431 Chisholm Trl, Justin, TX 76247Off Market
- $395,0004 bd3 ba2.1k sqft102 Lakeway Ln, Justin, TX 76247For Sale
- $372,2004 bd2 ba2.3k sqft433 Chisholm Trl, Justin, TX 76247Off Market
Nearby schools
GreatSchools rating
- 5/10Justin Elementary SchoolGrades: PK-5Distance: 0.7 mi
- 7/10Gene Pike Middle SchoolGrades: 6-8Distance: 3.2 mi
- 5/10Northwest High SchoolGrades: 9-12Distance: 3.1 mi
Schools provided by the listing agent
- Elementary: Justin
- Middle: Pike
- High: Northwest
- District: Northwest ISD
Source: NTREIS. This data may not be complete. We recommend contacting the local school district to confirm school assignments for this home.
Get a cash offer in 3 minutes
Find out how much your home could sell for in as little as 3 minutes with a no-obligation cash offer.
Estimated market value
$401,900
Get a cash offer in 3 minutes
Find out how much your home could sell for in as little as 3 minutes with a no-obligation cash offer.
Estimated market value
$401,900
- Texas
- Denton County
- Justin
- 76247
- 430 Chisholm Trl
