Skip main navigation
Active
  • $359,900

    430 Church Rd SW, Marietta, GA 30060

    3beds
    1,296sqft
    : 
    $2,344/mo
    Get pre-qualified
    Single Family Residence
    Built in 1966
    0.42 Acres Lot
    $-- Zestimate®
    $278/sqft
    $-- HOA

    What's special

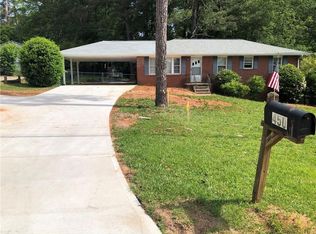
    Location, space, and opportunity all come together at 430 Church Rd SW. Perfectly positioned near the Marietta and Smyrna line, this beautifully renovated four sided brick home sits on a generous 0.42 acre lot and offers the ideal combination of comfort, convenience, and value. Just about one mile from Marietta Square, you'll enjoy quick access to local restaurants, parks, museums, historic attractions, and some of the area's most popular destinations. From the moment you arrive, you'll notice the new front door, expansive front yard, and an enormous driveway that wraps around to the rear of the property, providing plenty of parking and endless possibilities for outdoor activities. The beautiful front rooftop deck creates the perfect setting for cookouts, gatherings, and relaxing evenings with family and friends. Inside, you'll find beautiful hardwood flooring throughout most of the home, modern light fixtures, and a spacious open layout that seamlessly connects the living and dining areas before leading into the stunning kitchen. The kitchen is truly a showstopper, featuring white tile flooring, new cabinets, L shaped quartz countertops, a farmhouse sink, stainless steel appliances, a range hood, and a gorgeous commercial style chef's stove. The renovated bathrooms add to the home's appeal, especially the primary bathroom with its elegant glass enclosed shower surrounded by beautiful marble inspired tile. Major updates include a newly installed AC system, a new water heater, and a roof that is approximately 10 years old with plenty of life remaining. Downstairs, the partially finished basement offers incredible potential with a finished full bathroom, three large rooms with closets, kitchen space, and exterior access. With only minor cosmetic updates, this space could easily become a fully finished lower level or even a separate income producing unit. Step outside to your private backyard oasis featuring four peach trees, a large mostly cleared yard perfect for children and pets, and a spacious storage shed for all your tools and equipment. Move in ready, packed with upgrades, situated on nearly half an acre in a highly sought after area with great schools, and offering exceptional value, this is an opportunity you do not want to miss. Schedule your private showing today.
    40 days
    |
    331
    |
    19
    |

    Zillow last checked:

    Listing updated:

    Listed by:

    Ezequiel Rivera 404-434-5291,

    eXp Realty

    Source: GAMLS,MLS#: 10792561MLS Logo

      Facts & features

      Interior

      Bedrooms & bathrooms
      • Bedrooms: 3
      • Bathrooms: 3
      • Full bathrooms: 3
      • Main level bathrooms: 2
      • Main level bedrooms: 3
      Rooms
      • Room types: Bonus Room, Other
      Heating
      • Central
      Cooling
      • Central Air
      Appliances
      • Included: Oven/Range (Combo), Refrigerator, Stainless Steel Appliance(s)
      • Laundry: In Basement
      Features
      • Master On Main Level, Tile Bath
      • Flooring: Hardwood, Tile
      • Basement: Bath Finished,Exterior Entry,Partial
      • Has fireplace: No
      Interior area
      • Total structure area: 1,296
      • Total interior livable area: 1,296 sqft
      • Finished area above ground: 1,296
      • Finished area below ground: 0

      Property

      Parking
      • Parking features: None
      Features
      • Levels: One
      • Stories: 1
      Lot
      • Size: 0.42 Acres
      • Features: Other
      Details
      • Parcel number: 17012600190

      Construction

      Type & style
      • Home type: SingleFamily
      • Architectural style: Ranch
      • Property subtype: Single Family Residence
      Materials
      • Brick, Concrete
      • Roof: Tar/Gravel
      Condition
      • Resale
      • New construction: No
      • Year built: 1966

      Utilities & green energy

      • Sewer: Public Sewer
      • Water: Public
      • Utilities for property: Electricity Available, Natural Gas Available, Water Available

      Community & HOA

      Community
      • Features: None
      • Subdivision: Harris Woods
      HOA
      • Has HOA: No
      • Services included: None
      Location
      • Region: Marietta

      Financial & listing details

      • Price per square foot: $278/sqft
      • Tax assessed value: $273,860
      • Annual tax amount: $2,456
      • Date on market: 6/24/2026
      • Cumulative days on market: 40 days
      • Listing agreement: Exclusive Right To Sell
      • Listing terms: Cash,Conventional,FHA
      • Electric utility on property: Yes

        Estimated market value

        Not available

        Estimated sales range

        Not available

        $2,282/mo

        Price history

        DateEventPrice
        6/25/2026Listed for sale$359,900+34.3%$278/sqft
        Source: FMLS GA #7794270 Report a problem
        12/12/2025Sold$268,000+3.1%$207/sqft
        Source: GAMLS #10620544 Report a problem
        11/15/2025Pending sale$259,900$201/sqft
        Source: FMLS GA #7661025 Report a problem
        10/8/2025Listed for sale$259,900+89%$201/sqft
        Source: FMLS GA #7661025 Report a problem
        6/20/2002Sold$137,500$106/sqft
        Source: Public Record Report a problem

        Public tax history

        YearProperty taxesTax assessment
        2024$2,456 +59%$109,544 +18.4%
        2023$1,544 -19.6%$92,540 +10%
        2022$1,920 +8.6%$84,160 +9%
        2021$1,768 +10.6%$77,224 +11.2%
        2020$1,598 +21.2%$69,464 +22.5%
        2019$1,319 +10%$56,696 +10.7%
        2018$1,199 $51,216 +23.7%
        2017$1,199 +148.4%$41,416 +61.3%
        2016$483 -2.7%$25,680
        2015$496 -0.9%$25,680
        2014$501 -0.9%$25,680
        2013$505 -41.4%$25,680 -31.2%
        2012$861 -0.2%$37,340
        2011$863 +5.8%$37,340
        2010$816 -25.6%$37,340 -23.5%
        2009$1,096 +6.6%$48,812 -9.2%
        2006$1,029 -0.5%$53,776
        2005$1,034 $53,776
        2004$1,034 +37.4%$53,776 +29.4%
        2003$752 +297.4%$41,544
        2002$189 -18%$41,544
        2001$231 +10.7%$41,544 +38.8%
        2000$209 $29,939
        Find assessor info on the county website

        Monthly payment

        Est. payment

        Payment breakdown

        Explore the cost of this home by adjusting the details. Changes won't be saved.
        All calculations are estimates and provided by Zillow, Inc. for informational purposes only. Actual amounts may vary.
        HOA fees may include property taxes on listings classified as Co-Ops. Contact the listing agent and/or owner for fee details.
        Mortgage interest rates are dependent on a number of factors, including credit score, down payment, and repayment length. Interest rate data provided by Zillow Group Marketplace, Inc. as of 1/1/1970 from various mortgage lenders with which we have lead or other similar arrangements; the Estimated Payment is an average of those rates.
        See how much you could borrow to make a competitive offer.

        Climate risks

        Neighborhood: 30060

        Getting around

        2 / 100
        Car-Dependent
        0 / 100
        No Nearby Transit
        19 / 100
        Somewhat Bikeable

        Nearby schools

        GreatSchools rating
        Schools provided by the listing agent
        • Elementary: Birney
        • Middle: Floyd
        • High: Osborne

        Source: GAMLS. This data may not be complete. We recommend contacting the local school district to confirm school assignments for this home.

        A local agent can set up tours, give advice and negotiate with sellers.

        Browse local experts

        Similar homes