Skip main navigation
Off market
  • $1,098,300

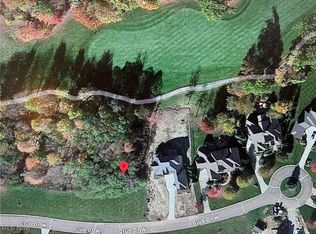
    430 Club Dr, Aurora, OH 44202

    4beds
    3,705sqft
    SingleFamily
    Built in 2022
    0.57 Acres Lot
    $1,098,300 Zestimate®
    $296/sqft
    $5,047 Estimated rent

    Home value

    $1,098,300

    $1.03M - $1.18M

    $5,047/mo

    Zestimate® history
    Loading
    Loading...

    Owner options

    List your home for rent

    $5,047/mo

    Rent Zestimate®

    Find your next renter with Zillow Rental Manager. Plus, with online applications, you can quickly screen prospective tenants – for free.

    Learn more

    $5,047/mo

    Rent Zestimate®

    Refinance and save

    $7,118/mo

    Est. payment

    Refinancing to a lower rate could help reduce your monthly payments and save thousands over the life of the loan.

    See today's rates

    $7,118/mo

    Est. payment

    Explore your selling options

    Work with a Zillow partner agent

    Leverage their expertise and Zillow's premium Showcase listings to get your home seen by more buyers.

    Get started

    List with your own agent

    Get your home in front of millions of buyers by listing it on Zillow.

    Learn how to do it

    Sell it yourself

    Take full control of how buyers see your home on Zillow by listing For Sale by Owner (FSBO).

    List your home

    What's special

    Exciting new construction from Simcon Homes! Styled for today and situated on the 17th fairway, this modern transitional offers all the conveniences of today with an open design and all the appointments you come to expect from a Simcon Home. You will have easy everyday living in the open great room, dining room and kitchen. The two story great room affords great natural light and a custom stone fireplace. The kitchen includes high end appliances, custom cabinets, all appliances and a large walk-in pantry. Just off the generous dining room is the porch which will afford many relaxing moments. A custom designed back hall space includes a walk in closet, custom built-ins for the family, half bath and large laundry room with lots of cabinets. The first floor office is centrally located and includes an outdoor sitting porch. Not to be missed is the first floor master suite offering a generous bedroom, wonderful custom bath and huge walk-in closet with island. There are three bedrooms on the second floor with a sitting loft. Two bedrooms offer a Jack and Jill bath and the other bedroom offers a private bath. There is a huge 3 car garage with ample room for a golf cart. The home will be available end of 2022. All interior selections are still available to be made to customize the house to your style.

    This property is off market, which means it's not currently listed for sale or rent on Zillow. This may be different from what's available on other websites or public sources.

    Facts & features

    Interior

    Bedrooms & bathrooms
    • Bedrooms: 4
    • Bathrooms: 4
    • Full bathrooms: 3
    • 1/2 bathrooms: 1
    Interior area
    • Total interior livable area: 3,705 sqft

    Property

    Lot
    • Size: 0.57 Acres

    Construction

    Type & style
    • Home type: SingleFamily
    Condition
    • Year built: 2022

    Community & HOA

    Location
    • Region: Aurora

    Financial & listing details

    • Price per square foot: $296/sqft

    Price history

    DateEventPrice
    3/20/2023Listing removed--
    Source: RE/MAX International Report a problem
    5/17/2022Pending sale$959,000$259/sqft
    Source: RE/MAX International #4344132 Report a problem

    Public tax history

    Tax history is unavailable.

    Neighborhood: 44202

    Nearby schools

    GreatSchools rating
    Get a cash offer in 3 minutes
    Find out how much your home could sell for in as little as 3 minutes with a no-obligation cash offer.
    Estimated market value
    $1,098,300
    Get a cash offer in 3 minutes
    Find out how much your home could sell for in as little as 3 minutes with a no-obligation cash offer.
    Estimated market value
    $1,098,300