This is a Coming Soon Listing until 2/27. This immaculate, move-in ready home in Rock Creek offers a prime central location while providing a private backyard retreat. Designed with elegance and functionality in mind, it features 10' ceilings, exquisite crown molding, all-new lighting, two newly tiled showers, and a brand-new dishwasher. From Old Chicago brick and imported Italian porcelain tile to rich maple cabinetry, every detail showcases the home's superior craftsmanship.The arched doorways and abundant natural light enhance the inviting ambiance, while the open floor plan and gas fireplace create the perfect setting for entertaining. In addition to a formal dining room with storage cabinets there is a spacious eat in kitchen. Step from the living room onto the pergola-covered porch and take in the tranquil outdoor space. The large, fenced backyard is beautifully landscaped with flowering shrubs, winding walking paths, charming sitting areas, and a cozy fire pit—ideal for unwinding and enjoying nature.A magnificent wooden staircase leads to the upper level, where you'll find three additional bedrooms and two full baths, including another expansive suite with an attached den. You will also find two more small upstairs bonus rooms and an extra walk-in storage closet upsatirs.At the end of the day, retreat to the oversized primary suite, complete with a luxurious bath and a bonus sitting area that opens to the picturesque backyard. Nearby, a versatile fifth bedroom is perfect for an office, nursery, or craft room. The main level also boasts a spacious 14' x 16' room that can serve as a den, home office, or media/game room.Additional features include an oversized garage that accommodates two vehicles plus a golf cart and multiple attic spaces for storage. Rock Creek is just minutes from the Fairhope Yacht Club, a short drive to both Downtown Fairhope and Daphne, and less than an hour from the the Gulf! Buyer to verify all information during due diligence.
Closed
$849,000
430 Clubhouse Dr, Fairhope, AL 36532
5beds
4,270sqft
Residential
Built in 2003
0.35 Acres Lot
$860,900 Zestimate®
$199/sqft
$4,152 Estimated rent
Home value
$860,900
$801,000 - $921,000
$4,152/mo
Zestimate® history
Owner options
List your home for rent
$4,152/mo
Rent Zestimate®
Find your next renter with Zillow Rental Manager. Plus, with online applications, you can quickly screen prospective tenants – for free.
$4,152/mo
Rent Zestimate®
Refinance and save
$3,898/mo
Est. payment
Refinancing to a lower rate could help reduce your monthly payments and save thousands over the life of the loan.
$3,898/mo
Est. payment
Explore your selling options
Work with a Zillow partner agent
Leverage their expertise and Zillow's premium Showcase listings to get your home seen by more buyers.
Get startedList with your own agent
Get your home in front of millions of buyers by listing it on Zillow.
Learn how to do itSell it yourself
Take full control of how buyers see your home on Zillow by listing For Sale by Owner (FSBO).
List your homeWhat's special
Zillow last checked:
Listing updated:
Listed by:
Dorman Group Main:251-230-7555,
Mobile Bay Realty
Bought with:
Judd Gillespie
Mobile Bay Realty
Source: Baldwin Realtors,MLS#: 374187
Facts & features
Interior
Bedrooms & bathrooms
- Bedrooms: 5
- Bathrooms: 4
- Full bathrooms: 3
- 1/2 bathrooms: 1
Primary bedroom
- Features: 1st Floor Primary, Sitting Area, Walk-In Closet(s), Balcony/Patio
Primary bathroom
- Features: Double Vanity, Soaking Tub, Separate Shower, Private Water Closet
Dining room
- Features: Separate Dining Room
Heating
- Electric
Cooling
- Ceiling Fan(s)
Appliances
- Included: Dishwasher, Disposal, Gas Range, Refrigerator, ENERGY STAR Qualified Appliances
Features
- Eat-in Kitchen, Ceiling Fan(s), En-Suite, High Ceilings, High Speed Internet, Split Bedroom Plan, Storage
- Flooring: Carpet, Tile, Wood
- Windows: Window Treatments, Double Pane Windows
- Has basement: No
- Number of fireplaces: 1
- Fireplace features: Living Room
Interior area
- Total structure area: 4,270
- Total interior livable area: 4,270 sqft
Property
Parking
- Total spaces: 2
- Parking features: Garage, Golf Cart Garage, Side Entrance, Garage Door Opener
- Has garage: Yes
- Covered spaces: 2
Features
- Levels: Two
- Patio & porch: Covered, Porch, Patio, Rear Porch, Front Porch
- Fencing: Fenced
- Has view: Yes
- View description: None
- Waterfront features: No Waterfront
Lot
- Size: 0.35 Acres
- Features: Less than 1 acre, Level, Few Trees
Details
- Parcel number: 4308330000001.017
Construction
Type & style
- Home type: SingleFamily
- Architectural style: French Provincial
- Property subtype: Residential
Materials
- Stucco, Stone
- Foundation: Slab
- Roof: Composition
Condition
- Resale
- New construction: No
- Year built: 2003
Utilities & green energy
- Utilities for property: Fairhope Utilities, Cable Connected
Community & HOA
Community
- Features: Clubhouse, Tennis Court(s), Golf
- Subdivision: Rock Creek
HOA
- Has HOA: Yes
- Services included: Association Management, Maintenance Grounds
- HOA fee: $54 monthly
Location
- Region: Fairhope
Financial & listing details
- Price per square foot: $199/sqft
- Tax assessed value: $918,500
- Annual tax amount: $3,589
- Price range: $849K - $849K
- Date on market: 2/14/2025
- Ownership: Whole/Full
Price history
| Date | Event | Price |
|---|---|---|
| 4/2/2025 | Sold | $849,000$199/sqft |
Source:  Baldwin Realtors #374187 Report a problem Baldwin Realtors #374187 Report a problem | ||
| 2/27/2025 | Listed for sale | $849,000+30.6%$199/sqft |
Source: Baldwin Realtors #374187 Report a problem | ||
| 3/23/2021 | Sold | $650,000+0.2%$152/sqft |
Source: Baldwin Realtors #307625 Report a problem | ||
| 1/19/2021 | Pending sale | $649,000$152/sqft |
Source: Baldwin Realtors #307625 Report a problem | ||
| 1/15/2021 | Listed for sale | $649,000+30.1%$152/sqft |
Source: Baldwin Realtors #307625 Report a problem | ||
| 4/18/2014 | Listing removed | $498,900$117/sqft |
Source: Ashurst & Niemeyer LLC #211054 Report a problem | ||
| 4/9/2014 | Listed for sale | $498,900+10.9%$117/sqft |
Source: Ashurst & Niemeyer LLC #211054 Report a problem | ||
| 6/17/2013 | Sold | $450,000-5.3%$105/sqft |
Source: Public Record Report a problem | ||
| 5/22/2013 | Price change | $475,000-4.8%$111/sqft |
Source: Coldwell Banker Reehl Properties, Inc. #248108 Report a problem | ||
| 1/17/2013 | Price change | $499,000+2.1%$117/sqft |
Source: Coldwell Banker Reehl Properties, Inc. #248108 Report a problem | ||
| 12/22/2012 | Price change | $488,547+4.3%$114/sqft |
Source: Roberts Brothers Eastern Shore #189941 Report a problem | ||
| 11/21/2012 | Price change | $468,588-4.2%$110/sqft |
Source: Roberts Brothers Eastern Shore #189941 Report a problem | ||
| 8/14/2012 | Listed for sale | $489,000$115/sqft |
Source: Roberts Brothers Eastern Shore #189941 Report a problem | ||
Public tax history
| Year | Property taxes | Tax assessment |
|---|---|---|
| 2025 | $4,181 +4.1% | $91,860 +4.1% |
| 2024 | $4,015 +13.3% | $88,260 +13.1% |
| 2023 | $3,545 | $78,040 +18.5% |
| 2022 | -- | $65,840 +9.3% |
| 2021 | $2,561 +3% | $60,260 +9.4% |
| 2020 | $2,488 +11.3% | $55,060 +3.8% |
| 2019 | $2,235 +0.8% | $53,020 +0.8% |
| 2018 | $2,218 +2.4% | $52,620 +2.4% |
| 2017 | $2,165 | $51,400 +3.1% |
| 2016 | $2,165 +3.2% | $49,840 +1.2% |
| 2015 | $2,098 +1.2% | $49,260 +12.3% |
| 2014 | $2,073 +12.6% | $43,880 +3% |
| 2013 | $1,842 | $42,600 -4.4% |
| 2011 | -- | $44,560 -2% |
| 2010 | -- | $45,460 -16.5% |
| 2009 | $2,295 +7.4% | $54,420 +7.2% |
| 2008 | $2,138 -2.5% | $50,760 +17.3% |
| 2007 | $2,193 +21.7% | $43,280 +0.8% |
| 2006 | $1,801 +13.6% | $42,940 +13.2% |
| 2005 | $1,586 +12.3% | $37,940 +11.9% |
| 2004 | $1,413 | $33,900 |
Find assessor info on the county website
Neighborhood: 36532
Nearby homes
- $940,4003 bd3 ba2.8k sqft428 Clubhouse Dr, Fairhope, AL 36532Off Market
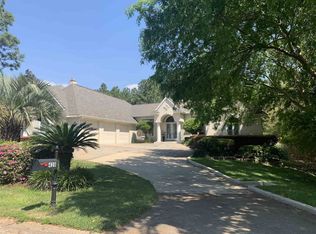
- $636,3004 bd1 ba3.2k sqft432 Clubhouse Dr, Fairhope, AL 36532Off Market
- $745,1005 bd4 ba3.2k sqft434 Clubhouse Dr, Fairhope, AL 36532Off Market

- $762,9004 bd3 ba3.4k sqft429 Clubhouse Dr, Fairhope, AL 36532Off Market

- $559,2003 bd1 ba2.5k sqft431 Clubhouse Dr, Fairhope, AL 36532Off Market
- $661,6004 bd3 ba3.2k sqft427 Clubhouse Dr, Fairhope, AL 36532Off Market
- $697,0004 bd3 ba3k sqft433 Clubhouse Dr, Fairhope, AL 36532Off Market
- $612,8005 bd4 ba3.1k sqft425 Clubhouse Dr, Fairhope, AL 36532Off Market
Nearby schools
GreatSchools rating
- 10/10Fairhope East ElementaryGrades: PK-6Distance: 3.1 mi
- 10/10Fairhope Middle SchoolGrades: 7-8Distance: 5.2 mi
- 9/10Fairhope High SchoolGrades: PK,9-12Distance: 5 mi
Schools provided by the listing agent
- Elementary: Fairhope East Elementary
- Middle: Fairhope Middle
- High: Fairhope High
Source: Baldwin Realtors. This data may not be complete. We recommend contacting the local school district to confirm school assignments for this home.
Get a cash offer in 3 minutes
Find out how much your home could sell for in as little as 3 minutes with a no-obligation cash offer.
Estimated market value
$860,900
Get a cash offer in 3 minutes
Find out how much your home could sell for in as little as 3 minutes with a no-obligation cash offer.
Estimated market value
$860,900
- Alabama
- Baldwin County
- Fairhope
- 36532
- 430 Clubhouse Dr
Nearby cities
Nearby zip codes
Other Fairhope Topics
