Skip main navigation
Sold for $775,000
  • $775,000

    430 Cody Dr, Lakewood, CO 80226

    4beds
    2,318sqft
    Single Family Residence
    Built in 1955
    0.33 Acres Lot
    $766,100 Zestimate®
    $334/sqft
    $3,281 Estimated rent

    Home value

    $766,100

    $720,000 - $812,000

    $3,281/mo

    Zestimate® history
    Loading
    Loading...

    Owner options

    List your home for rent

    $3,281/mo

    Rent Zestimate®

    Find your next renter with Zillow Rental Manager. Plus, with online applications, you can quickly screen prospective tenants – for free.

    Learn more

    $3,281/mo

    Rent Zestimate®

    Refinance and save

    $4,502/mo

    Est. payment

    Refinancing to a lower rate could help reduce your monthly payments and save thousands over the life of the loan.

    See today's rates

    $4,502/mo

    Est. payment

    Explore your selling options

    Work with a Zillow partner agent

    Leverage their expertise and Zillow's premium Showcase listings to get your home seen by more buyers.

    Get started

    List with your own agent

    Get your home in front of millions of buyers by listing it on Zillow.

    Learn how to do it

    Sell it yourself

    Take full control of how buyers see your home on Zillow by listing For Sale by Owner (FSBO).

    List your home

    What's special

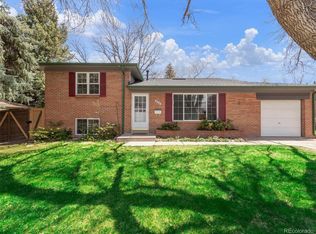
    Serenity and timeless mid-century design converge on a rare creekside homesite in Meadowlark Hills. Set on an expansive 14,157-square-foot lot, mature trees, curated landscaping and direct creek access create a private outdoor sanctuary, complete with a chicken coop, a rarity in this lovely Lakewood neighborhood. Originally crafted in 1955, the home preserves its mid-century character through thoughtful architectural details, including built-ins, framed archways and expansive windows that invite natural light throughout. Maple hardwood floors extend across the main level, while skylights and a fireplace add warmth and dimension to the living spaces. The kitchen is both functional and inviting, featuring rich wood cabinetry and soft, neutral finishes with an expansive covered patio ready for entertaining. The lower level introduces a newly remodeled bathroom with a striking three-head walk-in shower, offering a refined, spa-like experience. Recent updates, including a newer furnace and water heater, ensure modern comfort while maintaining the home's original charm. A carport and two sheds provide additional versatility, while the setting offers seamless connectivity to both city conveniences and nearby mountain destinations.

    Zillow last checked:

    Listing updated:

    Listed by:

    Courtney Wentworth 303-815-7164,

    milehimodern - Boulder

    Bought with:

    Cheryl Singleton, 100072437

    8z Real Estate

    Source: IRES as distributed by MLS GRID,MLS#: 1058341MLS Logo

    Facts & features

    Interior

    Bedrooms & bathrooms
    • Bedrooms: 4
    • Bathrooms: 2
    • Full bathrooms: 1
    • 3/4 bathrooms: 1
    • Main level bathrooms: 1
    Primary bedroom
    • Description: Hardwood
    • Features: Shared Primary Bath
    • Level: Main
    • Area: 120 Square Feet
    • Dimensions: 10 x 12
    Bedroom 2
    • Description: Hardwood
    • Level: Main
    • Area: 90 Square Feet
    • Dimensions: 9 x 10
    Bedroom 3
    • Description: Hardwood
    • Level: Main
    • Area: 80 Square Feet
    • Dimensions: 8 x 10
    Bedroom 4
    • Description: Carpet
    • Level: Basement
    • Area: 143 Square Feet
    • Dimensions: 11 x 13
    Dining room
    • Description: Hardwood
    • Level: Main
    • Area: 63 Square Feet
    • Dimensions: 7 x 9
    Family room
    • Description: Carpet
    • Level: Basement
    • Area: 624 Square Feet
    • Dimensions: 24 x 26
    Kitchen
    • Description: Hardwood
    • Level: Main
    • Area: 135 Square Feet
    • Dimensions: 9 x 15
    Laundry
    • Description: Tile
    • Level: Basement
    • Area: 99 Square Feet
    • Dimensions: 11 x 9
    Living room
    • Description: Hardwood
    • Level: Main
    • Area: 280 Square Feet
    • Dimensions: 14 x 20
    Heating
    • Forced Air
    Cooling
    • Central Air, Ceiling Fan(s)
    Appliances
    • Included: Gas Range, Dishwasher, Refrigerator, Washer, Dryer, Microwave
    • Laundry: Washer/Dryer Hookup
    Features
    • Open Floorplan
    • Flooring: Wood
    • Windows: Skylight(s), Window Coverings
    • Basement: Full,Partially Finished
    • Has fireplace: Yes
    • Fireplace features: Living Room
    Interior area
    • Total structure area: 1,159
    • Total interior livable area: 2,318 sqft
    • Finished area above ground: 1,159

    Property

    Parking
    • Total spaces: 1
    • Parking features: Carport
    • Garage spaces: 1
    • Has carport: Yes
    • Details: Carport
    Features
    • Levels: One
    • Stories: 1
    • Patio & porch: Patio, Deck
    • Fencing: Fenced
    • Waterfront features: Abuts Stream/Creek/River
    Lot
    • Size: 0.33 Acres
    • Features: Deciduous Trees, Sidewalks
    Details
    • Parcel number: 055300
    • Zoning: RES
    • Special conditions: Private Owner

    Construction

    Type & style
    • Home type: SingleFamily
    • Property subtype: Single Family Residence
    Materials
    • Brick
    • Roof: Composition
    Condition
    • New construction: No
    • Year built: 1955

    Utilities & green energy

    • Electric: Xcel
    • Sewer: Public Sewer
    • Water: City
    • Utilities for property: Natural Gas Available, Electricity Available, Other, Cable Available

    Community & HOA

    Community
    • Subdivision: Meadowlark Hills
    HOA
    • Has HOA: No
    Location
    • Region: Lakewood

    Financial & listing details

    • Price per square foot: $334/sqft
    • Tax assessed value: $627,622
    • Annual tax amount: $3,815
    • Date on market: 5/6/2026
    • Listing terms: Cash,Conventional
    • Exclusions: SELLER'S PERSONAL PROPERTY + ALL STAGING ITEMS
    • Electric utility on property: Yes
    • Road surface type: Asphalt

    Price history

    DateEventPrice
    6/15/2026Sold$775,000$334/sqft
    Source: IRES as distributed by MLS GRID #1058341 Report a problem
    5/10/2026Pending sale$775,000$334/sqft
    Source: REcolorado as distributed by MLS GRID #IR1058341 Report a problem
    5/8/2026Listed for sale$775,000+49.3%$334/sqft
    Source: IRES as distributed by MLS GRID #1058341 Report a problem
    8/13/2019Sold$519,000$224/sqft
    Source: Public Record Report a problem
    7/22/2019Pending sale$519,000$224/sqft
    Source: DPS REALTY #9900175 Report a problem
    6/14/2019Listed for sale$519,000+56.3%$224/sqft
    Source: DPS REALTY #9900175 Report a problem
    9/22/2016Sold$332,000+84.4%$143/sqft
    Source: Public Record Report a problem
    8/3/1999Sold$180,000$78/sqft
    Source: Public Record Report a problem

    Public tax history

    YearProperty taxesTax assessment
    2025$3,815 +0.5%$39,227 -6.8%
    2024$3,795 +22.9%$42,079
    2023$3,087 -1.4%$42,079 +25.7%
    2022$3,132 +10.6%$33,467 -2.8%
    2021$2,831 $34,429 +10.1%
    2020$2,831 +1.3%$31,263
    2019$2,794 +11.9%$31,263 +15.7%
    2018$2,496 $27,011
    2017$2,496 +30.2%$27,011 +23.8%
    2016$1,918 $21,819
    2015$1,918 +13.7%$21,819 +22.9%
    2014$1,686 +5%$17,748
    2013$1,606 +2.1%$17,748 +3.9%
    2012$1,574 -2.4%$17,077
    2011$1,612 +0.2%$17,077 -2.9%
    2010$1,608 +1.1%$17,590
    2009$1,590 +0.2%$17,590 +1.4%
    2008$1,587 -6.8%$17,350
    2007$1,702 +2.3%$17,350 -5.9%
    2006$1,663 +3.1%$18,440 +5.5%
    2005$1,613 +9.2%$17,480
    2004$1,477 +1.6%$17,480
    2003$1,455 +1.6%$17,480 +3%
    2002$1,432 +12.2%$16,970 +22.8%
    2001$1,277 -0.9%$13,820
    2000$1,289 $13,820
    Find assessor info on the county website

    Neighborhood: Mid Lakewood

    Nearby schools

    GreatSchools rating
    Schools provided by the listing agent
    • Elementary: S.Lakewood
    • Middle: Creighton
    • High: Lakewood

    Source: IRES as distributed by MLS GRID. This data may not be complete. We recommend contacting the local school district to confirm school assignments for this home.

    Get a cash offer in 3 minutes
    Find out how much your home could sell for in as little as 3 minutes with a no-obligation cash offer.
    Estimated market value
    $766,100
    Get a cash offer in 3 minutes
    Find out how much your home could sell for in as little as 3 minutes with a no-obligation cash offer.
    Estimated market value
    $766,100