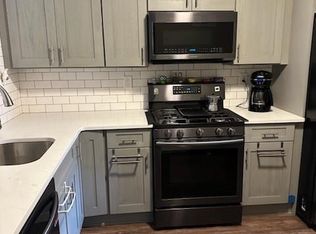
WOW WOW WOW! Stunning, modern, move-in-ready townhome with a sleek, contemporary look. Gorgeous new kitchen with quartz countertops, new cabinetry, flooring, sink, and faucets—perfect for everyday living and entertaining. Recessed lighting throughout, wood floors on the first two levels, new carpeting, and an elegant circular staircase. Spacious primary bedroom with private en-suite bathroom and walk-in closet, plus two additional large bedrooms and a powder room. Two fully renovated bathrooms with modern tile and finishes. Very large finished basement offering flexible space ideal for extended family, guests, or gatherings, with additional storage in the boiler room. Major updates include new heating and air conditioning, a 1-year-old boiler, new baseboard heating covers, new doors and shelving, and fresh paint throughout. Close to shops, stores, and the library. Turn-key, modern, and a must-see—schedule your showing before it’s gone!
Sold for $525,000
$525,000
430 Country Club Lane, Pomona, NY 10970
3beds
1,363sqft
Condominium, Residential
Built in 1979
-- sqft lot
$536,200 Zestimate®
$385/sqft
$3,627 Estimated rent
Home value
$536,200
$483,000 - $601,000
$3,627/mo
Zestimate® history
Owner options
List your home for rent
$3,627/mo
Rent Zestimate®
Find your next renter with Zillow Rental Manager. Plus, with online applications, you can quickly screen prospective tenants – for free.
$3,627/mo
Rent Zestimate®
Refinance and save
$4,082/mo
Est. payment
Refinancing to a lower rate could help reduce your monthly payments and save thousands over the life of the loan.
$4,082/mo
Est. payment
Explore your selling options
Work with a Zillow partner agent
Leverage their expertise and Zillow's premium Showcase listings to get your home seen by more buyers.
Get startedList with your own agent
Get your home in front of millions of buyers by listing it on Zillow.
Learn how to do itSell it yourself
Take full control of how buyers see your home on Zillow by listing For Sale by Owner (FSBO).
List your homeWhat's special
Two additional large bedroomsPowder roomNew baseboard heating coversFresh paint throughoutWalk-in closetRecessed lighting throughoutNew cabinetry
Zillow last checked:
Listing updated:
Listed by:
Yochevad R. Peker 845-263-7492,
Keller Williams Hudson Valley 845-639-0300
Bought with:
Dena Cutler, 10301222509
Charles Rutenberg Realty, Inc.
Source: OneKey® MLS as distributed by MLS GRID,MLS#: 947132
Facts & features
Interior
Bedrooms & bathrooms
- Bedrooms: 3
- Bathrooms: 3
- Full bathrooms: 2
- 1/2 bathrooms: 1
Heating
- Baseboard
Cooling
- Central Air
Appliances
- Included: Dryer, Refrigerator, Washer
- Laundry: In Basement
Features
- Eat-in Kitchen, Primary Bathroom, Quartz/Quartzite Counters
- Flooring: Carpet, Hardwood, Other
- Basement: Full
- Attic: Crawl
- Has fireplace: No
- Common walls with other units/homes: End Unit
Interior area
- Total structure area: 1,363
- Total interior livable area: 1,363 sqft
Property
Features
- Levels: Three Or More
- Patio & porch: Porch
Lot
- Size: 3,485 Square Feet
Details
- Parcel number: 39228902501500010210004300
- Special conditions: None
Construction
Type & style
- Home type: Condo
- Property subtype: Condominium, Residential
- Attached to another structure: Yes
Materials
- Vinyl Siding
Condition
- Actual
- Year built: 1979
Utilities & green energy
- Sewer: Public Sewer
- Water: Public
Community & HOA
Community
- Features: Sidewalks
- Subdivision: Cedar Ridge/Town N Cntry Sec 01
HOA
- Has HOA: Yes
- Amenities included: Clubhouse, Fitness Center, Park
- Services included: Common Area Maintenance, Snow Removal, Water
- HOA fee: $504 monthly
Location
- Region: Pomona
Financial & listing details
- Price per square foot: $385/sqft
- Tax assessed value: $196,673
- Annual tax amount: $10,021
- Date on market: 1/5/2026
- Cumulative days on market: 35 days
- Listing agreement: Exclusive Right To Sell
- Electric utility on property: Yes
Price history
| Date | Event | Price |
|---|---|---|
| 4/23/2026 | Sold | $525,000-4.5%$385/sqft |
Source:  OneKey® MLS as distributed by MLS GRID #947132 Report a problem OneKey® MLS as distributed by MLS GRID #947132 Report a problem | ||
| 2/9/2026 | Pending sale | $549,999$404/sqft |
Source: OneKey® MLS as distributed by MLS GRID #947132 Report a problem | ||
| 1/5/2026 | Listed for sale | $549,999+37.5%$404/sqft |
Source: OneKey® MLS as distributed by MLS GRID #947132 Report a problem | ||
| 12/18/2024 | Sold | $400,000+2.8%$293/sqft |
Source: OneKey® MLS as distributed by MLS GRID #H6326552 Report a problem | ||
| 9/20/2024 | Pending sale | $389,000$285/sqft |
Source: OneKey® MLS as distributed by MLS GRID #H6326552 Report a problem | ||
| 9/9/2024 | Listed for sale | $389,000+11.1%$285/sqft |
Source: OneKey® MLS as distributed by MLS GRID #H6326552 Report a problem | ||
| 1/16/2008 | Sold | $350,000+4.5%$257/sqft |
Source: Public Record Report a problem | ||
| 7/29/2005 | Sold | $335,000+17.5%$246/sqft |
Source: Public Record Report a problem | ||
| 8/5/2002 | Sold | $285,000$209/sqft |
Source: Public Record Report a problem | ||
Public tax history
| Year | Property taxes | Tax assessment |
|---|---|---|
| 2025 | -- | $196,673 |
| 2024 | -- | $196,673 |
| 2023 | -- | $196,673 -15% |
| 2022 | -- | $231,380 |
| 2021 | -- | $231,380 |
| 2020 | -- | $231,380 |
| 2019 | -- | $231,380 -8% |
| 2018 | -- | $251,500 |
| 2017 | $9,197 | $251,500 |
| 2016 | -- | $251,500 |
| 2015 | -- | $251,500 |
| 2014 | -- | $251,500 |
| 2013 | -- | $251,500 -5% |
| 2012 | -- | $264,700 -7.8% |
| 2011 | -- | $287,200 |
| 2010 | -- | $287,200 -10% |
| 2009 | -- | $319,100 -5% |
| 2007 | -- | $335,800 -3% |
| 2006 | -- | $346,200 +3241.7% |
| 2005 | -- | $10,360 |
| 2004 | -- | $10,360 |
| 2003 | -- | $10,360 |
| 2002 | -- | $10,360 |
| 2001 | -- | $10,360 |
| 2000 | -- | $10,360 |
Find assessor info on the county website
Neighborhood: Mount Ivy
Nearby homes
- $430,0003 bd3 ba1.3k sqft431 Country Club Ln, Pomona, NY 10970Sold
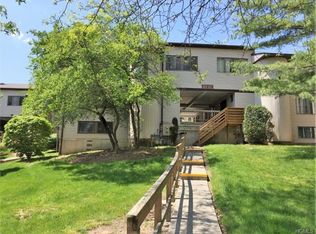
- $445,5003 bd2 ba1.3k sqft429 Country Club Ln, Pomona, NY 10970Off Market
- $570,7003 bd3 ba1.8k sqft432 Country Club Ln, Pomona, NY 10970Off Market
- $415,7002 bd2 ba1.3k sqft428 Country Club Ln, Pomona, NY 10970Off Market
- $389,1002 bd2 ba1k sqft410 Country Club Ln, Pomona, NY 10970Off Market
- $429,0002 bd2 ba1.3k sqft433 Country Club Ln, Pomona, NY 10970Off Market
- $267,7812 bd3 ba1.3k sqft427 Country Club Ln, Pomona, NY 10970Off Market
- $267,7812 bd2 ba1.3k sqft427 Country Club Ln, Pomona, NY 10970Off Market
Nearby schools
GreatSchools rating
- 4/10Thiells Elementary SchoolGrades: K-3Distance: 1.4 mi
- 3/10Fieldstone Secondary SchoolGrades: 7-8Distance: 1.6 mi
- 6/10North Rockland High SchoolGrades: 9-12Distance: 1.8 mi
Schools provided by the listing agent
- Elementary: Thiells Elementary School
- Middle: Fieldstone Middle School
- High: North Rockland High School
Source: OneKey® MLS as distributed by MLS GRID. This data may not be complete. We recommend contacting the local school district to confirm school assignments for this home.
Get a cash offer in 3 minutes
Find out how much your home could sell for in as little as 3 minutes with a no-obligation cash offer.
Estimated market value
$536,200
Get a cash offer in 3 minutes
Find out how much your home could sell for in as little as 3 minutes with a no-obligation cash offer.
Estimated market value
$536,200
- New York
- Rockland County
- Pomona
- 10970
- Mount Ivy
- 430 Country Club Lane
Nearby cities
Nearby neighborhoods
Nearby zip codes
Other Pomona Topics
