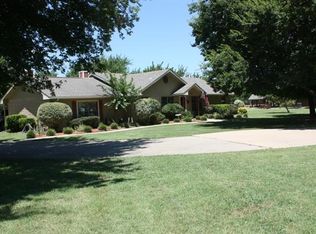
The Coolest Floor Plan for A Multi-Generational Or Folks Who Love Entertaining and Hospitality. 1.6 Acres with an Amazing View of McKinney, Texas. Two Masters at one end of the House. The Larger and Main Master Suite Has Two Separate Full Baths With Large Walk In Closets, and is close to the Home office. At The Other end of the home is a Guest Suite with 2 Bedrooms and a Full Bath. This Property has 4 Bedrooms, 4 Baths, 2 Living, Wood Burning FP. Gameroom,Utility with Room For Freezer, Formal Dining,Breakfast Nook, The Spacious Kitchen has a Granite Island, Breakfast Bar and counter tops, Floors in the home are Wood, Tile, Carpet and Concrete. Large Office has A Door Leading To The Outside Driveway for conducting business without going through the entire house reach it. Almost Everything about the home has been updated since original construction. EXTRA DETACHED 864 SQ FT Garage with 3 Garage Doors for Drive Through plus a Walk Thru door for workroom space. Patio Area is Covered for outdoor Living Is Gorgeous, with stamped concrete, and A Big Stone Fire pit. Ready For The New Homeowner to add the outdoor grilling equipment. All Doors Throughout the Home have wide Doors or Walk thrus which would be Great For Wheel Chair Accessibility. Easy Commute to DFW International Airport.
This property is off market, which means it's not currently listed for sale or rent on Zillow. This may be different from what's available on other websites or public sources.