Skip main navigation
Sold for $340,000
  • $340,000

    430 CYPRESS FOREST DRIVE, ENGLEWOOD, FL 34223

    2beds
    1,761sqft
    Single Family Residence
    Built in 1987
    7,500 Square Feet Lot
    $308,300 Zestimate®
    $193/sqft
    $2,782 Estimated rent

    Home value

    $308,300

    $287,000 - $330,000

    $2,782/mo

    Zestimate® history
    Loading
    Loading...

    Owner options

    List your home for rent

    $2,782/mo

    Rent Zestimate®

    Find your next renter with Zillow Rental Manager. Plus, with online applications, you can quickly screen prospective tenants – for free.

    Learn more

    $2,782/mo

    Rent Zestimate®

    Refinance and save

    $2,600/mo

    Est. payment

    Refinancing to a lower rate could help reduce your monthly payments and save thousands over the life of the loan.

    See today's rates

    $2,600/mo

    Est. payment

    Explore your selling options

    Work with a Zillow partner agent

    Leverage their expertise and Zillow's premium Showcase listings to get your home seen by more buyers.

    Get started

    List with your own agent

    Get your home in front of millions of buyers by listing it on Zillow.

    Learn how to do it

    Sell it yourself

    Take full control of how buyers see your home on Zillow by listing For Sale by Owner (FSBO).

    List your home

    What's special

    Large and spacious bedroomsKevlar storm fabricFiber cablePocket doorSpacious heated poolPickle ballBocce ball
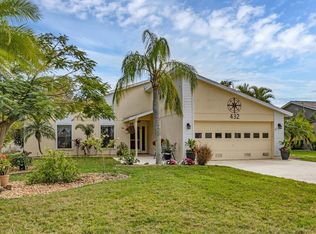
    Welcome home! Exceptionally well maintained 2 bed 2 bath WITH an office in the coveted 55+gated community of Park Forest. Once you enter through the front screened lanai, you are greeted to a stunning unobstructed view to the beautiful, private outdoors, while the inside showcases soft paint colors. Large and spacious bedrooms along with updated bathrooms will make you and your guests most comfortable. The kitchen features updated lighting, under cabinet lighting, wood cabinets with pull out shelving, granite countertops, pendant lights over the kitchen bar and plenty of counter space for extra seating. A dining nook overlooking your backyard oasis is the perfect place to enjoy your coffee on those rainy mornings. The owner's suite bath includes dual sinks, mirrors, linen closet and a walk-in shower. The enclosed Florida room is where you enter your office. With a pocket door, you can use the space for additional storage if need be. Outside, you have a covered area to enjoy attached to a semi-open area with a metal pergola overhang, perfect for getting sun or growing flowers. The spacious 18.5x25 garage includes a large storage area protected by doors and plenty of room for your golf cart, shelving, car and work bench. The owner has maintained service contracts on the 2019 AC and 2019 Water Heater as well. The AC is fitted with a UV Light and thermostat is accompanied by a humidistat. In addition, the roof was replaced in 2019. Impact windows installed in kitchen, dining area, and office and Kevlar storm fabric for all windows and sliding glass door. Park Forest is a very active community with tennis, pickle ball, bocce ball, shuffleboard and a spacious heated pool and spa. Enjoy peace of mind knowing that your outside painting is taken care of every seven years and your roof is replaced every 14, truly maintenance free living! The community is golf cart friendly so make new friends, attend the many events at the clubhouse and become as busy or laid back as you see fit. The community features underground utilities, streetlights, fiber cable available for hookup and for an extra fee, boat or rv storage. You will be so close to the newly renovated historic Dearborn Street, restaurants, beaches and the 136 acre Englewood Sports Complex is right out the back gate. Call today to make this private oasis yours!

    Zillow last checked:

    Listing updated:

    Listed by:

    Lee Anna Duck 941-218-9778,

    MICHAEL SAUNDERS & COMPANY 941-473-7750

    Bought with:

    Becca Nye, 3200537

    RE/MAX PALM REALTY OF VENICE

    Source: Stellar MLS,MLS#: D6131700MLS LogoOriginating MLS: Englewood

    Facts & features

    Interior

    Bedrooms & bathrooms
    • Bedrooms: 2
    • Bathrooms: 2
    • Full bathrooms: 2
    Rooms
    • Room types: Bonus Room, Den/Library/Office
    Primary bedroom
    • Features: Walk-In Closet(s)
    • Level: First
    • Dimensions: 13.5x14.8
    Bedroom 1
    • Features: Built-in Closet
    • Level: First
    • Dimensions: 14x12
    Primary bathroom
    • Level: First
    • Dimensions: 6.5x10
    Dinette
    • Level: First
    • Dimensions: 10.8x10
    Family room
    • Level: First
    • Dimensions: 16.5x12
    Kitchen
    • Level: First
    • Dimensions: 9.6x13.6
    Living room
    • Level: First
    • Dimensions: 16.5x14.5
    Office
    • Level: First
    • Dimensions: 10x8.5
    Heating
    • Central
    Cooling
    • Central Air
    Appliances
    • Included: Dishwasher, Disposal, Dryer, Electric Water Heater, Microwave, Refrigerator, Washer
    • Laundry: In Garage
    Features
    • Ceiling Fan(s), Solid Wood Cabinets, Stone Counters, Thermostat
    • Flooring: Ceramic Tile, Laminate
    • Doors: Sliding Doors
    • Windows: Blinds, Drapes, Storm Window(s), Rods, Tinted Windows, Window Treatments
    • Has fireplace: No
    Interior area
    • Total structure area: 2,478
    • Total interior livable area: 1,761 sqft

    Property

    Parking
    • Total spaces: 2
    • Parking features: Garage - Attached
    • Attached garage spaces: 2
    Features
    • Levels: One
    • Stories: 1
    Lot
    • Size: 7,500 Square Feet
    Details
    • Parcel number: 0851130017
    • Zoning: RSF3
    • Special conditions: None

    Construction

    Type & style
    • Home type: SingleFamily
    • Property subtype: Single Family Residence
    Materials
    • Stucco
    • Foundation: Slab
    • Roof: Shingle
    Condition
    • New construction: No
    • Year built: 1987

    Utilities & green energy

    • Sewer: Public Sewer
    • Water: None
    • Utilities for property: Cable Available, Electricity Connected, Fiber Optics, Sewer Connected, Sprinkler Recycled, Underground Utilities

    Community & HOA

    Community
    • Features: Buyer Approval Required, Clubhouse, Deed Restrictions, Gated Community - No Guard, Golf Carts OK, Irrigation-Reclaimed Water, Pool, Sidewalks
    • Security: Gated Community, Smoke Detector(s)
    • Pet fee: $0 monthly
    • Senior community: Yes
    • Subdivision: PARK FOREST PH 1
    HOA
    • Has HOA: Yes
    • Amenities included: Clubhouse, Gated, Maintenance, Pickleball Court(s), Pool, Recreation Facilities, Spa/Hot Tub, Storage, Tennis Court(s)
    • Services included: Common Area Taxes, Community Pool, Reserve Fund, Maintenance Structure, Maintenance Grounds, Manager, Pool Maintenance, Private Road, Recreational Facilities
    • HOA fee: $398 monthly
    • HOA name: BettyLou Plummer
    • HOA phone: 941-475-3802
    • Second HOA name: PFOA325@VERIZON.NET
    Location
    • Region: Englewood

    Financial & listing details

    • Price per square foot: $193/sqft
    • Tax assessed value: $259,200
    • Annual tax amount: $2,409
    • Date on market: 7/31/2023
    • Cumulative days on market: 150 days
    • Listing terms: Cash,Conventional,FHA,VA Loan
    • Ownership: Fee Simple
    • Total actual rent: 0
    • Electric utility on property: Yes
    • Road surface type: Paved

    Price history

    DateEventPrice
    2/16/2024Sold$340,000-9.3%$193/sqft
    Source: Stellar MLS #D6131700 Report a problem
    1/19/2024Pending sale$375,000$213/sqft
    Source: Stellar MLS #D6131700 Report a problem
    12/1/2023Price change$375,000-1.3%$213/sqft
    Source: Stellar MLS #D6131700 Report a problem
    11/7/2023Price change$380,000-1.3%$216/sqft
    Source: Stellar MLS #D6131700 Report a problem
    10/18/2023Listed for sale$385,000$219/sqft
    Source: Stellar MLS #D6131700 Report a problem
    9/26/2023Listing removed--
    Source: Stellar MLS #D6131700 Report a problem
    7/31/2023Listed for sale$385,000+63.8%$219/sqft
    Source: Stellar MLS #D6131700 Report a problem
    3/24/2021Listing removed--
    Source: Owner Report a problem
    5/29/2018Sold$235,000+0.4%$133/sqft
    Source: Public Record Report a problem
    3/15/2015Listing removed$234,000$133/sqft
    Source: Owner Report a problem
    3/4/2015Listed for sale$234,000-14.9%$133/sqft
    Source: Owner Report a problem
    10/25/2005Sold$275,000+3.8%$156/sqft
    Source: Public Record Report a problem
    8/18/2005Sold$265,000+130.4%$150/sqft
    Source: Public Record Report a problem
    4/6/1995Sold$115,000$65/sqft
    Source: Public Record Report a problem

    Public tax history

    YearProperty taxesTax assessment
    2025$3,682 +45.4%$259,200 +25.2%
    2024$2,533 +4.6%$206,979 +3%
    2023$2,422 +0.5%$200,950 +3%
    2022$2,409 +3.5%$195,097 +3%
    2021$2,328 +0.6%$189,415 +1.4%
    2020$2,315 -3.7%$186,800 -4.7%
    2019$2,403 $196,000 +19.1%
    2018$2,403 +29.1%$164,600 -3.8%
    2017$1,861 +23.8%$171,100 +1.1%
    2016$1,504 -40.6%$169,200 +8.9%
    2015$2,533 +68.4%$155,400 +30.9%
    2014$1,504 +1.4%$118,684
    2013$1,484 +2.9%$118,684 +1.7%
    2012$1,442 +0.9%$116,700 -0.5%
    2011$1,429 -0.4%$117,233 +1.5%
    2010$1,434 -26.4%$115,500 -7.3%
    2009$1,950 $124,600 -23.7%
    2008$1,950 -34.2%$163,200 -29.2%
    2007$2,964 $230,500 -7.9%
    2006-- $250,200 +129.5%
    2005-- $109,011 +3%
    2004$1,488 -0.4%$105,836 +1.9%
    2003$1,495 -0.6%$103,863 +2.4%
    2002$1,504 +6.6%$101,429 +1.6%
    2001$1,411 +3.7%$99,832 +3%
    2000$1,361 $96,924
    Find assessor info on the county website

    Neighborhood: 34223

    Nearby schools

    GreatSchools rating
    Get a cash offer in 3 minutes
    Find out how much your home could sell for in as little as 3 minutes with a no-obligation cash offer.
    Estimated market value
    $308,300
    Get a cash offer in 3 minutes
    Find out how much your home could sell for in as little as 3 minutes with a no-obligation cash offer.
    Estimated market value
    $308,300