Enjoy peaceful conservation views and added privacy from this well-maintained Jasmine model featuring 2 bedrooms, 2 bathrooms, and a versatile den that can easily serve as a home office, guest room, hobby space, or third bedroom. Rarely do conservation homes in Victoria Gardens become available at such an attractive price point, making this an exceptional opportunity to enjoy both privacy and value. Inside, you'll find a bright and inviting layout with spacious living areas designed for both relaxing and entertaining. The kitchen offers generous cabinet storage, plenty of prep space, and overlooks the main living area so you're always part of the conversation. The primary suite is thoughtfully designed with two walk-in closets and a large ensuite bathroom, providing plenty of room to spread out. A dedicated laundry room with built-in shelving adds everyday convenience, while abundant storage throughout the home helps keep everything organized. Enjoy your morning coffee or unwind in the evening from the covered back porch overlooking a peaceful conservation area. The fenced backyard offers additional privacy, and the gas hookup is ready for your grill. Practical upgrades include a full gutter system and a spacious two-car garage equipped with overhead storage racks. Beyond the home, residents enjoy access to outstanding community amenities including a clubhouse with dining and lounge areas, fitness center, social clubs, library, billiards room, ballroom, resort-style pool, tennis courts, pickleball courts, bocce courts, and a golf course located nearby. The HOA covers lawn maintenance, gated security, reclaimed irrigation water, HD cable, and high-speed internet, allowing you to spend less time on upkeep and more time enjoying everything the community has to offer. Conveniently located near shopping, restaurants, healthcare facilities, and major roadways, this home also offers easy access to the charm of downtown DeLand and Florida's beautiful east coast beaches.
Sold for $315,000
Zestimate®
$315,000
430 CYPRESS HILLS WAY, DELAND, FL 32724
2beds
1,655sqft
Single Family Residence
Built in 2013
4,403 Square Feet Lot
$315,000 Zestimate®
$190/sqft
$2,345 Estimated rent
Home value
$315,000
$293,000 - $340,000
$2,345/mo
Zestimate® history
Owner options
List your home for rent
$2,345/mo
Rent Zestimate®
Find your next renter with Zillow Rental Manager. Plus, with online applications, you can quickly screen prospective tenants – for free.
$2,345/mo
Rent Zestimate®
Refinance and save
$2,721/mo
Est. payment
Refinancing to a lower rate could help reduce your monthly payments and save thousands over the life of the loan.
$2,721/mo
Est. payment
Explore your selling options
Work with a Zillow partner agent
Leverage their expertise and Zillow's premium Showcase listings to get your home seen by more buyers.
Get startedList with your own agent
Get your home in front of millions of buyers by listing it on Zillow.
Learn how to do itSell it yourself
Take full control of how buyers see your home on Zillow by listing For Sale by Owner (FSBO).
List your homeWhat's special
Large ensuite bathroomVersatile denBright and inviting layoutFull gutter systemPeaceful conservation views
Zillow last checked:
Listing updated:
Listed by:
Candiss Lunsford 407-535-8646,
KELLER WILLIAMS HERITAGE REALTY 407-862-9700
Bought with:
Eric Hansen, 642425
BETTER HOMES AND GARDENS REAL ESTATE MANN GLOBAL P
Source: Stellar MLS,MLS#: V4949743 Originating MLS: West Volusia
Originating MLS: West Volusia
Facts & features
Interior
Bedrooms & bathrooms
- Bedrooms: 2
- Bathrooms: 2
- Full bathrooms: 2
Primary bedroom
- Features: Dual Sinks, En Suite Bathroom, Walk-In Closet(s)
- Level: First
Kitchen
- Features: Pantry, No Closet
- Level: First
Living room
- Features: No Closet
- Level: First
Heating
- Electric
Cooling
- Central Air
Appliances
- Included: Dishwasher, Disposal, Microwave, Range, Refrigerator
- Laundry: Inside, Laundry Room
Features
- Ceiling Fan(s), High Ceilings, Open Floorplan, Solid Wood Cabinets, Stone Counters, Tray Ceiling(s), Walk-In Closet(s)
- Flooring: Carpet, Tile
- Doors: Sliding Doors
- Has fireplace: No
Interior area
- Total structure area: 2,331
- Total interior livable area: 1,655 sqft
Property
Parking
- Total spaces: 2
- Parking features: Garage - Attached
- Attached garage spaces: 2
Features
- Levels: One
- Stories: 1
- Patio & porch: Covered, Rear Porch
- Exterior features: Irrigation System, Private Mailbox
Lot
- Size: 4,403 Square Feet
- Dimensions: 37 x 119
Details
- Parcel number: 702605000590
- Zoning: RES
- Special conditions: None
Construction
Type & style
- Home type: SingleFamily
- Property subtype: Single Family Residence
Materials
- Block
- Foundation: Slab
- Roof: Shingle
Condition
- New construction: No
- Year built: 2013
Utilities & green energy
- Sewer: Public Sewer
- Water: Public
- Utilities for property: Cable Connected, Electricity Connected
Community & HOA
Community
- Features: Clubhouse, Gated Community - Guard, Golf, Irrigation-Reclaimed Water, Pool, Tennis Court(s), Wheelchair Access
- Pet fee: $0 monthly
- Senior community: Yes
- Subdivision: VICTORIA PARK INCREMENT 4 NORTHE
HOA
- Has HOA: Yes
- Services included: 24-Hour Guard, Cable TV, Community Pool, Internet, Maintenance Grounds, Pest Control, Recreational Facilities
- HOA fee: $546 monthly
- HOA name: Melissa Glenn
- HOA phone: 386-785-2700
Location
- Region: Deland
Financial & listing details
- Price per square foot: $190/sqft
- Tax assessed value: $322,583
- Annual tax amount: $3,306
- Date on market: 6/23/2026
- Cumulative days on market: 9 days
- Ownership: Fee Simple
- Total actual rent: 0
- Electric utility on property: Yes
- Road surface type: Paved
Price history
| Date | Event | Price |
|---|---|---|
| 7/31/2026 | Sold | $315,000-3.1%$190/sqft |
Source:  Stellar MLS #V4949743 Report a problem Stellar MLS #V4949743 Report a problem | ||
| 7/8/2026 | Contingent | $325,000$196/sqft |
Source: Stellar MLS #V4949743 Report a problem | ||
| 7/5/2026 | Pending sale | $325,000$196/sqft |
Source: Stellar MLS #V4949743 Report a problem | ||
| 6/23/2026 | Listed for sale | $325,000+2.2%$196/sqft |
Source: Stellar MLS #V4949743 Report a problem | ||
| 1/31/2026 | Listing removed | $318,000$192/sqft |
Source: Stellar MLS #V4940009 Report a problem | ||
| 1/5/2026 | Price change | $318,000-3.6%$192/sqft |
Source: Stellar MLS #V4940009 Report a problem | ||
| 10/21/2025 | Price change | $330,000-2.9%$199/sqft |
Source: Stellar MLS #V4940009 Report a problem | ||
| 6/21/2025 | Price change | $340,000-2.9%$205/sqft |
Source: Stellar MLS #V4940009 Report a problem | ||
| 5/14/2025 | Price change | $350,000-1.4%$211/sqft |
Source: Stellar MLS #V4940009 Report a problem | ||
| 3/22/2025 | Price change | $355,000-1.4%$215/sqft |
Source: Stellar MLS #V4940009 Report a problem | ||
| 12/27/2024 | Listed for sale | $360,000+9.1%$218/sqft |
Source: Stellar MLS #V4940009 Report a problem | ||
| 10/13/2023 | Sold | $329,900$199/sqft |
Source: Stellar MLS #T3451619 Report a problem | ||
| 9/14/2023 | Pending sale | $329,900$199/sqft |
Source: Stellar MLS #T3451619 Report a problem | ||
| 9/7/2023 | Price change | $329,900-2.9%$199/sqft |
Source: Stellar MLS #T3451619 Report a problem | ||
| 8/17/2023 | Price change | $339,900-2.9%$205/sqft |
Source: Stellar MLS #T3451619 Report a problem | ||
| 8/3/2023 | Price change | $349,900-2.8%$211/sqft |
Source: Stellar MLS #T3451619 Report a problem | ||
| 7/13/2023 | Price change | $359,900-2.7%$217/sqft |
Source: Stellar MLS #T3451619 Report a problem | ||
| 6/29/2023 | Price change | $369,900-2.6%$224/sqft |
Source: Stellar MLS #T3451619 Report a problem | ||
| 6/12/2023 | Listed for sale | $379,900+15.1%$230/sqft |
Source: Stellar MLS #T3451619 Report a problem | ||
| 5/31/2023 | Sold | $330,000+4.8%$199/sqft |
Source: Public Record Report a problem | ||
| 12/19/2022 | Listing removed | -- |
Source: Stellar MLS #V4927639 Report a problem | ||
| 11/30/2022 | Listed for sale | $315,000+14.5%$190/sqft |
Source: Stellar MLS #V4927639 Report a problem | ||
| 11/12/2018 | Listing removed | $275,000$166/sqft |
Source: GREATER ORLANDO REALTY USA INC #O5742063 Report a problem | ||
| 10/23/2018 | Listed for sale | $275,000+18%$166/sqft |
Source: GREATER ORLANDO REALTY USA INC #O5742063 Report a problem | ||
| 5/30/2014 | Sold | $233,136$141/sqft |
Source: Stellar MLS #O5204004 Report a problem | ||
Public tax history
| Year | Property taxes | Tax assessment |
|---|---|---|
| 2025 | $3,306 +2.3% | $224,640 +2.9% |
| 2024 | $3,231 -13.8% | $218,310 -10% |
| 2023 | $3,749 +1.8% | $242,694 +3% |
| 2022 | $3,681 | $235,625 +3% |
| 2021 | -- | $228,762 +1.4% |
| 2020 | $3,766 | $225,604 +2.3% |
| 2019 | $3,766 -1.8% | $220,532 +1.9% |
| 2018 | $3,834 -1.8% | $216,420 +2.1% |
| 2017 | $3,903 -0.9% | $211,969 +2.1% |
| 2016 | $3,940 +3.9% | $207,609 +0.7% |
| 2015 | $3,791 -22.6% | $206,166 +2.2% |
| 2014 | $4,898 | $201,722 +884% |
| 2013 | -- | $20,500 |
Find assessor info on the county website
Neighborhood: 32724
Nearby homes
- $350,5002 bd2 ba1.5k sqft426 Cypress Hills Way, Deland, FL 32724Off Market

- $360,2002 bd2 ba1.6k sqft434 Cypress Hills Way, Deland, FL 32724Off Market
- $343,2002 bd2 ba1.5k sqft422 Cypress Hills Way, Deland, FL 32724Off Market
- $353,9002 bd2 ba1.5k sqft438 Cypress Hills Way, Deland, FL 32724Off Market
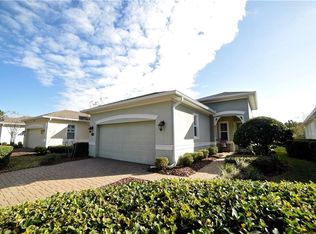
- $350,0002 bd2 ba1.6k sqft418 Cypress Hills Way, Deland, FL 32724Sold
- $369,2002 bd2 ba1.6k sqft442 Cypress Hills Way, Deland, FL 32724Off Market
- $362,7002 bd2 ba1.5k sqft417 Cypress Hills Way, Deland, FL 32724Off Market
- $359,9002 bd2 ba1.6k sqft414 Cypress Hills Way, Deland, FL 32724Off Market
Nearby schools
GreatSchools rating
- 5/10Freedom Elementary SchoolGrades: PK-5Distance: 0.9 mi
- 4/10Deland Middle SchoolGrades: 6-8Distance: 2.5 mi
- 6/10Deland High SchoolGrades: PK,9-12Distance: 3.5 mi
Get a cash offer in 3 minutes
Find out how much your home could sell for in as little as 3 minutes with a no-obligation cash offer.
Estimated market value
$315,000
Get a cash offer in 3 minutes
Find out how much your home could sell for in as little as 3 minutes with a no-obligation cash offer.
Estimated market value
$315,000
- Florida
- Volusia County
- Deland
- 32724
- 430 CYPRESS HILLS WAY
Nearby cities
Nearby zip codes
Other Deland Topics
