This mid-century estate expresses reverence to both architectural design and nature. Built on a mostly flat 17,750 square foot lot, the 2821 square foot residence offers four bedrooms and five baths across two thoughtfully designed floors that perfectly capture the modern California lifestyle.
An easy indoor-outdoor connection defines the main level. A stacked-stone peninsula fireplace anchors the living and dining rooms, while just beyond, a genteel screened porch with polished beadboard ceiling offers space for full-scale dining overlooking the pool. The kitchen features striking emerald floors that mirror the lush landscaping, a bright skylight, stone counters and premium double ovens.
Upstairs, a dramatic vaulted great room draws in light from three sides and opens onto an expansive upper terrace. The primary suite sits just off this space, featuring sliding glass doors that lead to the same wrapping terrace for sweeping pool, city and sunset views. The ensuite bath serves as a private sanctuary, complete with a corner soaking tub beneath a bank of windows.
The resort-style backyard centers on a pool, lounging deck, mature trees, and a custom Japanese-inspired outdoor shower. Offering incredible versatility, the finished two-car garage features custom carriage doors and skylights, primed for a future ADU or creative studio conversion. Fully owned solar and a Tesla EV charger round out the home’s forward-thinking features.
A true legacy estate in a resurging pocket of Altadena, this home offers unmatched character and long-term value.
Pending
Listed by: Keller Williams R. E. Services • Marcellina DeSousa • Contact: 626-524-6363
$1,850,000
430 Devonwood Rd, Altadena, CA 91001
4beds
2,821sqft
:
Get pre-qualified$11,609/mo
Single Family Residence
Built in 1959
0.4 Acres Lot
$1,903,500 Zestimate®
$656/sqft
$-- HOA
What's special
- 22 days |
- 664 |
- 40 |
Likely to sell faster than
Zillow last checked:
Listing updated:
Listed by:
Marcellina DeSousa DRE #01866353 626-524-6363,
Keller Williams R. E. Services,
Michael DeSousa DRE #02063662 818-432-3200,
Keller Williams R. E. Services
Source: CRMLS,MLS#: GD26145934 Originating MLS: California Regional MLS
Originating MLS: California Regional MLSFacts & features
Interior
Bedrooms & bathrooms
- Bedrooms: 4
- Bathrooms: 5
- Full bathrooms: 2
- 3/4 bathrooms: 1
- 1/2 bathrooms: 2
- Main level bathrooms: 4
- Main level bedrooms: 3
Rooms
- Room types: Bonus Room, Bedroom, Family Room, Great Room, Kitchen, Laundry, Living Room, Primary Bathroom, Primary Bedroom, Office, Other
Primary bedroom
- Features: Primary Suite
Primary bedroom
- Features: Main Level Primary
Primary bedroom
- Features: Multiple Primary Suites
Bedroom
- Features: Bedroom on Main Level
Bathroom
- Features: Bathtub, Closet, Dual Sinks, Full Bath on Main Level, Jetted Tub, Low Flow Plumbing Fixtures, Linen Closet, Stone Counters, Soaking Tub, Separate Shower
Kitchen
- Features: Stone Counters
Heating
- Central, Forced Air, Fireplace(s)
Cooling
- Central Air, Electric
Appliances
- Included: Double Oven, Dishwasher, Gas Cooktop, Gas Water Heater, Water Heater, Water Purifier
- Laundry: Gas Dryer Hookup, Laundry Room
Features
- Beamed Ceilings, Balcony, Ceiling Fan(s), High Ceilings, Living Room Deck Attached, Open Floorplan, Stone Counters, Recessed Lighting, Bedroom on Main Level, Main Level Primary, Multiple Primary Suites, Primary Suite, Walk-In Closet(s)
- Flooring: Tile, Vinyl, Wood
- Doors: French Doors, Sliding Doors
- Windows: Double Pane Windows, Skylight(s)
- Has fireplace: Yes
- Fireplace features: Dining Room, Family Room, Gas, Multi-Sided, Raised Hearth, See Through
- Common walls with other units/homes: No Common Walls
Interior area
- Total interior livable area: 2,821 sqft
Video & virtual tour
Property
Parking
- Total spaces: 6
- Parking features: Concrete, Door-Multi, Driveway, Electric Vehicle Charging Station(s), Garage, Paved, Private
- Garage spaces: 2
- Uncovered spaces: 4
Accessibility
- Accessibility features: Safe Emergency Egress from Home
Features
- Levels: Two
- Stories: 2
- Entry location: Front of house
- Patio & porch: Rear Porch, Covered, Deck, Enclosed, Porch, Rooftop, Screened, Wrap Around
- Exterior features: Awning(s), Dock, Rain Gutters
- Has private pool: Yes
- Pool features: Filtered, In Ground, Private
- Spa features: None
- Fencing: Masonry,Stone,Wood
- Has view: Yes
- View description: City Lights, Hills, Mountain(s), Panoramic, Pool, Trees/Woods
Lot
- Size: 0.4 Acres
- Features: Back Yard, Lawn, Landscaped, Sprinkler System, Yard
Details
- Parcel number: 5843002006
- Zoning: LCR110
- Special conditions: Standard
Construction
Type & style
- Home type: SingleFamily
- Architectural style: Mid-Century Modern
- Property subtype: Single Family Residence
Materials
- Blown-In Insulation, Stucco
- Roof: Asphalt
Condition
- Turnkey
- New construction: No
- Year built: 1959
Utilities & green energy
- Electric: 220 Volts Other, Electricity - On Property, Photovoltaics on Grid, Photovoltaics Seller Owned, See Remarks, Standard, 220 Volts
- Sewer: Public Sewer
- Water: Public
- Utilities for property: Electricity Connected, Natural Gas Connected, Sewer Connected, Water Connected
Green energy
- Energy efficient items: Insulation, Roof, Thermostat, Windows
- Energy generation: Solar
Community & HOA
Community
- Features: Foothills, Hiking
Location
- Region: Altadena
Financial & listing details
- Price per square foot: $656/sqft
- Tax assessed value: $982,506
- Annual tax amount: $11,825
- Date on market: 7/7/2026
- Cumulative days on market: 22 days
- Listing terms: Cash,Cash to Existing Loan
- Road surface type: Paved
Estimated market value
$1,903,500
$1.81M - $2.00M
$7,713/mo
Price history
| Date | Event | Price |
|---|---|---|
| 8/6/2026 | Pending sale | $1,850,000$656/sqft |
Source:  CRMLS #GD26145934 Report a problem CRMLS #GD26145934 Report a problem | ||
| 7/28/2026 | Contingent | $1,850,000$656/sqft |
Source: CRMLS #GD26145934 Report a problem | ||
| 7/8/2026 | Listed for sale | $1,850,000+76.2%$656/sqft |
Source: CRMLS #GD26145934 Report a problem | ||
| 9/4/2014 | Sold | $1,050,000+26.7%$372/sqft |
Source: Public Record Report a problem | ||
| 8/9/2014 | Pending sale | $828,800$294/sqft |
Source: Coldwell Banker Residential Brokerage - San Marino #214027030 Report a problem | ||
| 7/16/2014 | Listed for sale | $828,800$294/sqft |
Source: Coldwell Banker Residential Brokerage - San Marino #214027030 Report a problem | ||
Public tax history
| Year | Property taxes | Tax assessment |
|---|---|---|
| 2025 | $11,825 -18.9% | $982,506 -20.6% |
| 2024 | $14,583 +1.5% | $1,237,190 +2% |
| 2023 | $14,362 +3.6% | $1,212,932 +2% |
| 2022 | $13,867 +5.3% | $1,189,150 +2% |
| 2021 | $13,167 +4.2% | $1,165,835 +1% |
| 2020 | $12,641 | $1,153,882 +2% |
| 2019 | $12,641 -1.7% | $1,131,258 +2% |
| 2018 | $12,860 | $1,109,077 +2% |
| 2017 | $12,860 +1% | $1,087,332 +2% |
| 2016 | $12,734 +2.1% | $1,066,012 +1.5% |
| 2015 | $12,467 +241.3% | $1,050,000 +269.3% |
| 2014 | $3,653 | $284,296 +2.5% |
| 2012 | -- | $277,463 +2% |
| 2011 | -- | $272,023 +0.8% |
| 2010 | -- | $269,991 -0.2% |
| 2009 | -- | $270,633 +2% |
| 2008 | -- | $265,328 +2% |
| 2007 | -- | $260,127 +2% |
| 2006 | -- | $255,027 |
| 2005 | -- | $255,027 +4% |
| 2004 | -- | $245,125 +1.9% |
| 2003 | -- | $240,633 +2% |
| 2002 | -- | $235,916 +4% |
| 2000 | -- | $226,756 |
Find assessor info on the county website
Monthly payment
Est. payment
Payment breakdown
Explore the cost of this home by adjusting the details. Changes won't be saved.Climate risks
Neighborhood: 91001
Nearby schools
GreatSchools rating
- 5/10Altadena Elementary SchoolGrades: K-5Distance: 1.4 mi
- 2/10Eliot Arts MagnetGrades: 6-8Distance: 1.6 mi
- 4/10John Muir High SchoolGrades: 9-12Distance: 2.4 mi
- $1,691,0003 bd3 ba2.2k sqft462 Devonwood Rd, Altadena, CA 91001Off Market
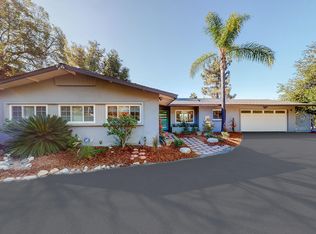
- $730,0000.32 acres446 Devonwood Rd, Altadena, CA 91001Sold
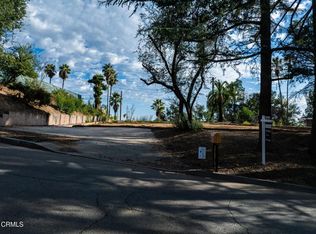
- $1,000,0000.49 acres457 Devonwood Rd, Altadena, CA 91001Sold
- $700,0000.37 acres437 Devonwood Rd #3, Altadena, CA 91001Lot/Land
- $700,0000.37 acres437 Devonwood Rd, Altadena, CA 91001Lot/Land
- $2,158,5004 bd3 ba3k sqft475 Devonwood Rd, Altadena, CA 91001Off Market
- $2,007,5003 bd2 ba2k sqft478 Devonwood Rd, Altadena, CA 91001Sold
- $1,583,7004 bd3 ba2.1k sqft3638 Canon Blvd, Altadena, CA 91001Off Market
A local agent can set up tours, give advice and negotiate with sellers.
Similar homes
- $1,395,0003 bd2 ba1.9k sqft1956 N Roosevelt Ave, Altadena, CA 91001For Sale
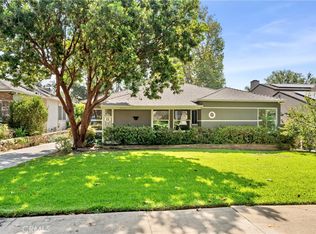 MLS ID #AR26166252, Ernie Boehr, Compass. CRMLS
 - $2,000,0004 bd3 ba2.1k sqft3941 Karen Lynn Dr, Glendale, CA 91206For Sale
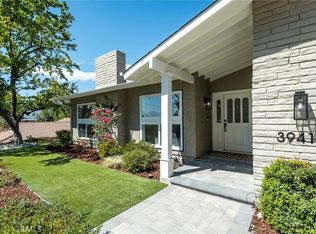 MLS ID #GD26158357, Carmen Arom, Glendale Commercial Inc.. CRMLS
 - $1,768,0004 bd3 ba2.8k sqft1700 N Santa Anita Ave, Arcadia, CA 91006For Sale
 MLS ID #WS26158202, GUANGRONG ZUO, RE/MAX PREMIER/ARCADIA. CRMLS
 - $1,899,0006 bd4 ba3k sqft1109 N Hidalgo Ave, Alhambra, CA 91801For Sale
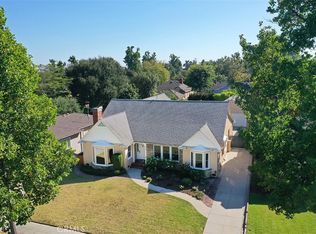 MLS ID #AR26170438, Ryan Earll, Century 21 Masters. CRMLS
 - $1,849,0003 bd2 ba2.2k sqft206 Oak Meadow Rd, Sierra Madre, CA 91024For SaleMLS ID #AR26160741, Bevin Eustace, Coldwell Banker Realty. CRMLS
- $1,899,0003 bd3 ba2.3k sqft1691 S Santa Anita Ave, Arcadia, CA 91006For SaleMLS ID #AR26149379, Johnson Hoang, Moon Realty. CRMLS
- $1,860,0004 bd3 ba2.7k sqft1502 Christine Ln, Arcadia, CA 91007For SaleMLS ID #OC26148966, He Yang, JC Pacific Corp. CRMLS
- $1,998,0004 bd3 ba2.9k sqft561 Sierra Meadows Dr, Sierra Madre, CA 91024For SaleMLS ID #AR26140830, Katherine Orth, Seven Gables Real Estate. CRMLS
- $1,950,0005 bd3 ba2.5k sqft166 W Las Flores Ave, Arcadia, CA 91007For SaleMLS ID #AR26133427, Ash Rizk, Coldwell Banker Realty. CRMLS
- $1,799,0004 bd3 ba2.1k sqft3860 Valley Lights Dr, Pasadena, CA 91107For SaleMLS ID #OC26119145, Michelle Beamish, Berkshire Hathaway HomeService. CRMLS
- $1,799,9005 bd3 ba2.3k sqft2521 Harmony Pl, La Crescenta, CA 91214For SaleMLS ID #SR26137414, Sangkyu Lee, New Star Realty & Investment. CRMLS
- $1,988,8883 bd3 ba2.7k sqft205 W Longden Ave, Arcadia, CA 91007For SaleMLS ID #CV26098307, Annie Williams, VISMAR REAL ESTATE. CRMLS
- $1,585,0003 bd2 ba2.1k sqft1509 Belleau Rd, Glendale, CA 91206For SaleMLS ID #GD26158621, Kathy Lefkovits, Keller Williams R. E. Services. CRMLS
- $1,999,0004 bd3 ba2.7k sqft11345 Dona Lola Dr, Studio City, CA 91604For SaleMLS ID #SR26166683, Dennis Chernov, Equity Union. CRMLS
- $1,595,0004 bd3 ba2.5k sqft6604 Valmont St, Tujunga, CA 91042For SaleMLS ID #GD26161484, Daniel Romero, Coldwell Banker Hallmark. CRMLS
- $1,900,0004 bd4 ba1.9k sqft2320 Sewanee Ln, Arcadia, CA 91007For SaleMLS ID #TR26141903, Julie Tung, Real Broker. CRMLS
- $1,695,0004 bd4 ba2.9k sqft41 Hidden Valley Rd, Monrovia, CA 91016For SaleMLS ID #AR26093719, Donna Baker, JohnHart Corp.. CRMLS
- $1,585,0003 bd2 ba2.1k sqft615 Mount Olive Dr, Bradbury, CA 91008For SaleMLS ID #CV26140291, Olivia DeVincenzo, Century 21 Masters. CRMLS
- $1,395,0004 bd3 ba2k sqft4444 Wawona St, Los Angeles, CA 90065For SaleMLS ID #GD26164679, Craig Farestveit, Craig Estates & Fine Propertie. CRMLS
- $2,190,0003 bd2 ba2.1k sqft2770 Mira Vista Dr, Glendale, CA 91208For SaleMLS ID #PF26146166, Alexander Gingrich, Engel & Volkers La Canada. CRMLS
Local buyer's agents are ready to help
