MOVE RIGHT IN to this maintenance free patio home! You'll be greeted with an oversized covered porch to sit and sip your coffee on. 3 bedrooms with 2 FULL bathrooms. All of the important work has been done for you! Roof, skylights, furnace, A/C, flooring all done in last 2 years. Both bathroom refreshed in the last 2 years as well. In 2023 there was an addition of a totally stick built sun room with it's own heating/cooling system so it can be enjoyed year round. Huge great room gives you space to use any way you'd like. Make a formal dining area, reading nook, or craft area. All appliances (newer) stay in this bright eat in kitchen. 3 generous sized bedrooms including a primary bedroom with attached full bathroom and walk in closet with built in vanity. 2 additional bedrooms and full bathroom on the other side of this great split design. Main floor laundry room (NEW washer and dryer to stay) The 2 1/2 car attached garage has additional storage space above already equip with flooring and shelving. The fenced in backyard is landscaped to perfection including a shed for your extra outdoor things. On the largest lot (fenced in!) in the neighborhood, you get the best of both quiet and low maintenance, but with lots of space to roam. Low taxes, close to town and an easy commute in any direction, this is the perfect spot to call home.
Closed
$300,000
430 Dogwood Ln, Lowell, IN 46356
3beds
1,792sqft
Single Family Residence
Built in 2003
3,772 Square Feet Lot
$306,900 Zestimate®
$167/sqft
$2,118 Estimated rent
Home value
$306,900
$279,000 - $338,000
$2,118/mo
Zestimate® history
Owner options
List your home for rent
$2,118/mo
Rent Zestimate®
Find your next renter with Zillow Rental Manager. Plus, with online applications, you can quickly screen prospective tenants – for free.
$2,118/mo
Rent Zestimate®
Refinance and save
$1,613/mo
Est. payment
Refinancing to a lower rate could help reduce your monthly payments and save thousands over the life of the loan.
$1,613/mo
Est. payment
Explore your selling options
Work with a Zillow partner agent
Leverage their expertise and Zillow's premium Showcase listings to get your home seen by more buyers.
Get startedList with your own agent
Get your home in front of millions of buyers by listing it on Zillow.
Learn how to do itSell it yourself
Take full control of how buyers see your home on Zillow by listing For Sale by Owner (FSBO).
List your homeWhat's special
Fenced in backyardOversized covered porchMain floor laundry roomHuge great roomBright eat in kitchen
Zillow last checked:
Listing updated:
Listed by:
Jessica Kish,
New Chapter Real Estate 219-227-8454
Bought with:
Tiffany Dowling, RB14050408
Keller Williams Preferred Real
Source: NIRA as distributed by MLS GRID,MLS#: 824272
Facts & features
Interior
Bedrooms & bathrooms
- Bedrooms: 3
- Bathrooms: 2
- Full bathrooms: 2
Rooms
- Room types: Bedroom 2, Primary Bedroom, Laundry, Kitchen, Great Room, Bedroom 3
Primary bedroom
- Area: 192
- Dimensions: 16.0 x 12.0
Bedroom 2
- Area: 130
- Dimensions: 13.0 x 10.0
Bedroom 3
- Area: 144
- Dimensions: 12.0 x 12.0
Great room
- Area: 432
- Dimensions: 27.0 x 16.0
Kitchen
- Area: 220
- Dimensions: 20.0 x 11.0
Laundry
- Area: 117
- Dimensions: 13.0 x 9.0
Sunroom
- Area: 144
- Dimensions: 12.0 x 12.0
Heating
- Forced Air, Natural Gas
Appliances
- Included: Dishwasher, Washer, Refrigerator, Microwave, Gas Water Heater, Dryer
- Laundry: Laundry Room, Main Level
Features
- Cathedral Ceiling(s), Vaulted Ceiling(s), Walk-In Closet(s), Open Floorplan, Eat-in Kitchen, Ceiling Fan(s)
- Has basement: No
- Has fireplace: No
Interior area
- Total structure area: 1,792
- Total interior livable area: 1,792 sqft
- Finished area above ground: 1,792
Property
Parking
- Total spaces: 2.5
- Parking features: Attached
- Attached garage spaces: 2.5
Features
- Levels: One
- Patio & porch: Covered, Deck
- Exterior features: Lighting, Private Yard
- Fencing: Back Yard
- Has view: Yes
- View description: Neighborhood
Lot
- Size: 3,772 Square Feet
- Features: Back Yard, Private, Landscaped
Details
- Parcel number: 451927282027000038
- Special conditions: None
Construction
Type & style
- Home type: SingleFamily
- Property subtype: Single Family Residence
Condition
- New construction: No
- Year built: 2003
Utilities & green energy
- Sewer: Public Sewer
- Water: Public
Community & HOA
Community
- Subdivision: Meadowbrook Ph 5, 6 & 8
HOA
- Has HOA: Yes
- Amenities included: Maintenance Grounds, Snow Removal
- Services included: Maintenance Grounds, Snow Removal
- HOA fee: $100 monthly
- HOA name: Meadowbrook HOA
- HOA phone: 219-776-5201
Location
- Region: Lowell
Financial & listing details
- Price per square foot: $167/sqft
- Tax assessed value: $266,500
- Annual tax amount: $2,240
- Date on market: 7/15/2025
- Listing agreement: Exclusive Right To Sell
- Listing terms: Cash,VA Loan,FHA,Conventional
Price history
| Date | Event | Price |
|---|---|---|
| 8/28/2025 | Sold | $300,000-7.7%$167/sqft |
Source:  NIRA as distributed by MLS GRID #824272 Report a problem NIRA as distributed by MLS GRID #824272 Report a problem | ||
| 7/19/2025 | Pending sale | $325,000$181/sqft |
Source: NIRA as distributed by MLS GRID #824272 Report a problem | ||
| 7/15/2025 | Listed for sale | $325,000+97%$181/sqft |
Source: NIRA as distributed by MLS GRID #824272 Report a problem | ||
| 5/8/2017 | Sold | $165,000$92/sqft |
Source: Public Record Report a problem | ||
Public tax history
| Year | Property taxes | Tax assessment |
|---|---|---|
| 2025 | $2,466 +10.1% | $266,500 +8.1% |
| 2024 | $2,240 +9.5% | $246,600 +10.1% |
| 2023 | $2,046 +14.8% | $224,000 +9.5% |
| 2022 | $1,783 +7.6% | $204,600 +14.8% |
| 2021 | $1,658 +1.5% | $178,300 +6% |
| 2020 | $1,633 -3% | $168,200 +3% |
| 2019 | $1,684 +84.5% | $163,300 +3.2% |
| 2018 | $913 -13.7% | $158,200 +2.1% |
| 2017 | $1,058 | $154,900 -0.4% |
| 2016 | $1,058 +9% | $155,500 +5.9% |
| 2014 | $970 -6.8% | $146,800 -1% |
| 2013 | $1,041 -23.7% | $148,300 -4.8% |
| 2012 | $1,364 +6.6% | $155,800 -2% |
| 2011 | $1,279 +63.4% | $158,900 +8.7% |
| 2010 | $783 | $146,200 -3.4% |
| 2009 | -- | $151,400 +18.8% |
| 2007 | -- | $127,400 +6% |
| 2006 | -- | $120,200 |
| 2005 | -- | $120,200 |
Find assessor info on the county website
Neighborhood: 46356
Nearby homes
- $273,7003 bd2 ba1.5k sqft426 Dogwood Ln, Lowell, IN 46356Off Market
- $289,4003 bd2 ba1.5k sqft434 Dogwood Ln, Lowell, IN 46356Off Market
- $297,1003 bd2 ba1.5k sqft815 Meadowbrook Dr, Lowell, IN 46356Off Market
- $285,3003 bd1 ba1.5k sqft809 Meadowbrook Dr, Lowell, IN 46356Off Market
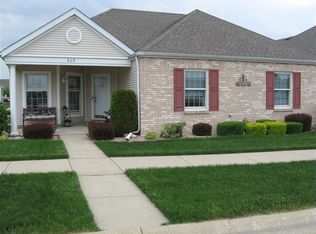
- $270,3003 bd2 ba1.4k sqft422 Dogwood Ln, Lowell, IN 46356Off Market
- $283,0003 bd2 ba1.5k sqft438 Dogwood Ln, Lowell, IN 46356Off Market
- $285,4003 bd2 ba1.5k sqft823 Meadowbrook Dr, Lowell, IN 46356Off Market
- $273,9003 bd2 ba1.4k sqft755 Meadowbrook Dr, Lowell, IN 46356Off Market
Nearby schools
GreatSchools rating
- 8/10Oak Hill Elementary SchoolGrades: K-4Distance: 0.2 mi
- 8/10Lowell Middle SchoolGrades: 7-8Distance: 0.9 mi
- 9/10Lowell Senior High SchoolGrades: 9-12Distance: 2.1 mi
Schools provided by the listing agent
- High: Lowell Senior High School
Source: NIRA as distributed by MLS GRID. This data may not be complete. We recommend contacting the local school district to confirm school assignments for this home.
Get a cash offer in 3 minutes
Find out how much your home could sell for in as little as 3 minutes with a no-obligation cash offer.
Estimated market value
$306,900
Get a cash offer in 3 minutes
Find out how much your home could sell for in as little as 3 minutes with a no-obligation cash offer.
Estimated market value
$306,900
- Indiana
- Lake County
- Lowell
- 46356
- 430 Dogwood Ln
Nearby cities
Nearby zip codes
Other Lowell Topics
