Looking for a home where you can build instant equity? Welcome to this charming ranch nestled in the heart of Richmond Heights! Boasting 3 bedrooms, 2 full bathrooms, a two car attached garage and just over a half acre serene lot! This home features original hardwood oak floors throughout, french doors off the dining room leading you to the back patio, an eat-in-kitchen, and generous sized rooms. There is a full sized partially finished basement offering 1 full bath, a fireplace, and plenty of storage. With some TLC and creative ideas, you can be sure to create your perfect home. Don't miss out, schedule your showing today!
Closed
$155,000
430 Douglas Blvd, Richmond Heights, OH 44143
3beds
1,635sqft
Single Family Residence
Built in 1956
0.8 Acres Lot
$211,800 Zestimate®
$95/sqft
$2,690 Estimated rent
Home value
$211,800
$193,000 - $231,000
$2,690/mo
Zestimate® history
Owner options
List your home for rent
$2,690/mo
Rent Zestimate®
Find your next renter with Zillow Rental Manager. Plus, with online applications, you can quickly screen prospective tenants – for free.
$2,690/mo
Rent Zestimate®
Refinance and save
$1,153/mo
Est. payment
Refinancing to a lower rate could help reduce your monthly payments and save thousands over the life of the loan.
$1,153/mo
Est. payment
Explore your selling options
Work with a Zillow partner agent
Leverage their expertise and Zillow's premium Showcase listings to get your home seen by more buyers.
Get startedList with your own agent
Get your home in front of millions of buyers by listing it on Zillow.
Learn how to do itSell it yourself
Take full control of how buyers see your home on Zillow by listing For Sale by Owner (FSBO).
List your homeWhat's special
Zillow last checked:
Listing updated:
Listed by:
Ryan DeLuca rdeluca@kw.com440-413-5193,
Keller Williams Greater Metropolitan
Bought with:
Lesa Lillibridge, 2010003459
Keller Williams Chervenic Rlty
Source: MLS Now,MLS#: 5067609 Originating MLS: Akron Cleveland Association of REALTORS
Originating MLS: Akron Cleveland Association of REALTORSFacts & features
Interior
Bedrooms & bathrooms
- Bedrooms: 3
- Bathrooms: 2
- Full bathrooms: 2
- Main level bathrooms: 1
- Main level bedrooms: 3
Primary bedroom
- Description: Flooring: Wood
- Level: First
- Dimensions: 16 x 12
Bedroom
- Description: Flooring: Wood
- Level: First
- Dimensions: 12 x 11
Bedroom
- Level: First
- Dimensions: 11 x 9
Dining room
- Description: Flooring: Wood
- Level: First
- Dimensions: 11 x 10
Eat in kitchen
- Description: Flooring: Laminate
- Level: First
- Dimensions: 15 x 9
Living room
- Description: Flooring: Wood
- Level: First
- Dimensions: 25 x 11
Heating
- Forced Air
Cooling
- Central Air
Appliances
- Included: Dishwasher
- Laundry: In Basement
Features
- Eat-in Kitchen
- Basement: Full,Partially Finished
- Number of fireplaces: 1
- Fireplace features: Basement
Interior area
- Total structure area: 1,635
- Total interior livable area: 1,635 sqft
- Finished area above ground: 1,135
- Finished area below ground: 500
Property
Parking
- Total spaces: 2
- Parking features: Attached, Garage
- Attached garage spaces: 2
Features
- Levels: One
- Stories: 1
- Patio & porch: Patio
- Exterior features: Storage
- Fencing: None
Lot
- Size: 0.8 Acres
Details
- Additional structures: Shed(s)
- Parcel number: 66212058
- Special conditions: Standard
Construction
Type & style
- Home type: SingleFamily
- Architectural style: Ranch
- Property subtype: Single Family Residence
Materials
- Aluminum Siding, Vinyl Siding
- Roof: Asphalt,Fiberglass
Condition
- Year built: 1956
Utilities & green energy
- Sewer: Public Sewer
- Water: Public
Community & HOA
Community
- Subdivision: Scottish Highlands
HOA
- Has HOA: No
Location
- Region: Richmond Heights
Financial & listing details
- Price per square foot: $95/sqft
- Tax assessed value: $160,000
- Annual tax amount: $3,052
- Date on market: 9/5/2024
- Cumulative days on market: 83 days
- Listing terms: Cash,Conventional
Price history
| Date | Event | Price |
|---|---|---|
| 5/7/2025 | Listing removed | $2,500$2/sqft |
Source: Zillow Rentals Report a problem | ||
| 3/5/2025 | Listed for rent | $2,500$2/sqft |
Source: Zillow Rentals Report a problem | ||
| 10/15/2024 | Sold | $155,000-8.8%$95/sqft |
Source:  MLS Now #5067609 Report a problem MLS Now #5067609 Report a problem | ||
| 10/9/2024 | Pending sale | $169,900$104/sqft |
Source: MLS Now #5067609 Report a problem | ||
| 9/16/2024 | Contingent | $169,900$104/sqft |
Source: MLS Now #5067609 Report a problem | ||
| 9/5/2024 | Listed for sale | $169,900-5.1%$104/sqft |
Source: MLS Now #5067609 Report a problem | ||
| 8/18/2024 | Listing removed | -- |
Source: MLS Now #5032393 Report a problem | ||
| 7/17/2024 | Listed for sale | $179,000$109/sqft |
Source: MLS Now #5032393 Report a problem | ||
| 6/4/2024 | Pending sale | $179,000$109/sqft |
Source: MLS Now #5032393 Report a problem | ||
| 6/3/2024 | Listing removed | -- |
Source: MLS Now #5032393 Report a problem | ||
| 5/18/2024 | Listed for sale | $179,000+15.6%$109/sqft |
Source: MLS Now #5032393 Report a problem | ||
| 11/17/2011 | Listing removed | $154,900$95/sqft |
Source: RE/MAX Results #2498831 Report a problem | ||
| 10/29/2010 | Listed for sale | $154,900+1.9%$95/sqft |
Source: RE/MAX Results #2498831 Report a problem | ||
| 6/24/2009 | Sold | $152,000+5.6%$93/sqft |
Source: Public Record Report a problem | ||
| 3/31/2006 | Sold | $144,000+22.6%$88/sqft |
Source: Public Record Report a problem | ||
| 7/19/2000 | Sold | $117,500+1.3%$72/sqft |
Source: Public Record Report a problem | ||
| 1/26/1998 | Sold | $116,000$71/sqft |
Source: Public Record Report a problem | ||
Public tax history
| Year | Property taxes | Tax assessment |
|---|---|---|
| 2025 | $3,937 +23.4% | $56,000 |
| 2024 | $3,189 +46.5% | $56,000 +59.2% |
| 2023 | $2,178 -0.7% | $35,180 |
| 2022 | $2,194 +0.4% | $35,180 |
| 2021 | $2,184 +12.7% | $35,180 +16.1% |
| 2020 | $1,938 -29.4% | $30,310 |
| 2019 | $2,745 +17.9% | $30,310 |
| 2018 | $2,328 -52.7% | $30,310 -33% |
| 2017 | $4,919 -4.6% | $45,230 |
| 2016 | $5,158 | $45,230 |
| 2015 | $5,158 +4% | $45,230 +2% |
| 2014 | $4,958 +45.1% | $44,350 |
| 2013 | $3,416 -39.4% | $44,350 |
| 2012 | $5,636 -3.3% | $44,350 -12% |
| 2011 | $5,827 +877.2% | $50,410 |
| 2010 | $596 -83.5% | $50,410 |
| 2009 | $3,620 +11.2% | $50,410 -0.7% |
| 2008 | $3,256 +2.1% | $50,750 |
| 2007 | $3,189 +4.8% | $50,750 |
| 2006 | $3,042 +6.4% | $50,750 +12.2% |
| 2005 | $2,859 +1.5% | $45,230 |
| 2004 | $2,818 +11% | $45,230 |
| 2003 | $2,539 +15.1% | $45,230 +9.8% |
| 2002 | $2,207 -48.9% | $41,200 |
| 2001 | $4,318 -0.2% | $41,200 |
| 2000 | $4,326 | $41,200 |
Find assessor info on the county website
Neighborhood: 44143
Nearby homes
- $215,4003 bd1 ba1.4k sqft434 Douglas Blvd, Richmond Heights, OH 44143Off Market
- $215,5004 bd2 ba1.7k sqft428 Douglas Blvd, Richmond Heights, OH 44143Off Market
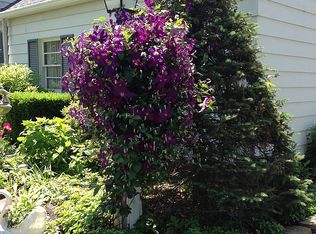
- $160,1002 bd1 ba1k sqft426 Douglas Blvd, Richmond Heights, OH 44143Off Market
- $201,1003 bd1 ba1.3k sqft438 Douglas Blvd, Richmond Heights, OH 44143Off Market
- $290,8004 bd3 ba2.1k sqft433 Douglas Blvd, Richmond Heights, OH 44143Off Market
- $242,0003 bd1 ba1.4k sqft429 Douglas Blvd, Richmond Heights, OH 44143Off Market
- $235,5004 bd2 ba1.3k sqft424 Douglas Blvd, Richmond Heights, OH 44143Off Market
- $185,5004 bd1 ba1.3k sqft437 Douglas Blvd, Richmond Heights, OH 44143Off Market
Nearby schools
GreatSchools rating
- 4/10Richmond Heights Elementary SchoolGrades: PK-6Distance: 1 mi
- 4/10Richmond Heights Middle SchoolGrades: 7-8Distance: 1 mi
- 5/10Richmond Heights Secondary SchoolGrades: 9-12Distance: 1 mi
Schools provided by the listing agent
- District: Richmond Heights LSD - 1825
Source: MLS Now. This data may not be complete. We recommend contacting the local school district to confirm school assignments for this home.
Get a cash offer in 3 minutes
Find out how much your home could sell for in as little as 3 minutes with a no-obligation cash offer.
Estimated market value
$211,800
Get a cash offer in 3 minutes
Find out how much your home could sell for in as little as 3 minutes with a no-obligation cash offer.
Estimated market value
$211,800
- Ohio
- Cuyahoga County
- Richmond Heights
- 44143
- 430 Douglas Blvd
Nearby cities
Nearby zip codes
Other Richmond Heights Topics
- Apartments for Rent in 44143
- Houses for Sale in 44143
- Houses for Rent in 44143
- 44143 Real Estate
- Richmond Heights Condos
- Houses for Sale in Richmond Heights
- Newest Listings in Richmond Heights
- Richmond Heights Home Values
- Richmond Heights Real Estate Agents
- Richmond Heights Refinance
- Richmond Heights Mortgage Rates
