Rarely does an opportunity arise to acquire a residence of this caliber-meticulously renovated, brimming with natural light, and offering an unparalleled blend of space, elegance, and value. Presenting a sprawling 1,250sf 2 bedroom, 2 bathroom home with the flexibility to easily convert into a 3 bedroom layout, this residence is a testament to sophisticated design and impeccable craftsmanship.
Step through the gracious foyer into a sun-drenched living room, where southern exposures frame breathtaking views over the Town Tennis Club and beyond. An expansive layout flows seamlessly into a formal dining alcove-perfect for hosting soirées or reimagined as a private home office or third bedroom. Four corner exposures facing south, west and north throughout the home ensure an ever-present glow of natural light, enhancing the home's airy, open ambiance.
The recently gut-renovated, windowed eat-in kitchen is a culinary masterpiece, adorned with luxurious marble countertops, custom-built cabinetry, and top-tier appliances, including a Wolf gas range, hood, Bosch panel-front dishwasher, Subzero panel front refrigerator and drawer freezer, and Wolf built-in microwave. The kitchen fixtures are polished nickel and the sink has a built in water filter. Every detail has been thoughtfully curated for both beauty and functionality.
The spacious primary bedroom is a sanctuary unto itself, featuring three oversized closets, a custom-built wardrobe, and an en-suite marble-clad bathroom with a glass-enclosed shower and a dedicated dressing area. The second bedroom mirrors this grandeur, offering two generous closets and a serene corner exposure, while the adjacent renovated marble bathroom with a tub and glass door provides a spa-like experience.
Nestled just off First Avenue, Sutton Manor is a full-service boutique cooperative, offering 24/7 attentive doormen and a resident manager, expansive roof deck and tranquil courtyard garden, on-site laundry facilities, and exclusive access to the Town Tennis Club. There are storage cages for rent (wait list) and free bike storage available. Surrounded by Manhattan's finest amenities- the East River Esplanade, Trader Joe's, Whole Foods, Bloomingdale's, and an array of Michelin-worthy dining-this is urban living at its most refined. Pets and pieds-à-terre are welcome, with 70% financing permitted. The Proprietary Lease states that the installation and use of any washer or dryer in any apartment is subject to the specific approval of the Board of Directors.
Sold
$1,200,000
430 E 56th St APT 11B, New York, NY 10022
2beds
--sqft
Coop
Built in 1955
-- sqft lot
$-- Zestimate®
$--/sqft
$6,899 Estimated rent
Home value
Not available
Estimated sales range
Not available
$6,899/mo
Zestimate® history
Owner options
List your home for rent
$6,899/mo
Rent Zestimate®
Find your next renter with Zillow Rental Manager. Plus, with online applications, you can quickly screen prospective tenants – for free.
$6,899/mo
Rent Zestimate®
Refinance and save
$9,901/mo
Est. payment
Refinancing to a lower rate could help reduce your monthly payments and save thousands over the life of the loan.
$9,901/mo
Est. payment
Explore your selling options
Work with a Zillow partner agent
Leverage their expertise and Zillow's premium Showcase listings to get your home seen by more buyers.
Get startedList with your own agent
Get your home in front of millions of buyers by listing it on Zillow.
Learn how to do itSell it yourself
Take full control of how buyers see your home on Zillow by listing For Sale by Owner (FSBO).
List your homeWhat's special
Breathtaking viewsSpacious primary bedroomCustom-built wardrobeCustom-built cabinetrySouthern exposuresEn-suite marble-clad bathroomFormal dining alcove
Zillow last checked:
Listing updated:
Listed by:
Rebecca Rogers-Hawson,
SERHANT.,
Lesley Steiner
Source: StreetEasy,MLS#: S1775393
Facts & features
Interior
Bedrooms & bathrooms
- Bedrooms: 2
- Bathrooms: 2
- Full bathrooms: 2
Rooms
- Room types: Bike Room
Cooling
- Central Air
Appliances
- Included: Dishwasher
- Laundry: Inside
Features
- Flooring: Hardwood
Interior area
- Total structure area: 0
Property
Features
- Patio & porch: Other
- Exterior features: Courtyard
- Has view: Yes
- View description: City, Skyline
Details
- Parcel number: 01367003511B
- Special conditions: Resale
Construction
Type & style
- Home type: Cooperative
- Property subtype: Coop
Condition
- Year built: 1955
Community & HOA
Community
- Features: Doorman, Full Time Doorman
- Security: Doorman, Full-Time Doorman
- Subdivision: Sutton Place
HOA
- Has HOA: Yes
- Amenities included: Laundry, Elevator(s)
- Services included: Maintenance
- HOA fee: $3,542 monthly
Location
- Region: New York
Financial & listing details
- Tax assessed value: $15,692,000
- Annual tax amount: $872,877
- Date on market: 6/9/2025
Price history
| Date | Event | Price |
|---|---|---|
| 10/29/2025 | Sold | $1,200,000-7.6% |
Source: StreetEasy #S1775393 Report a problem | ||
| 7/30/2025 | Contingent | $1,299,000 |
Source: StreetEasy #S1775393 Report a problem | ||
| 6/9/2025 | Listed for sale | $1,299,000+42.7% |
Source: StreetEasy #S1775393 Report a problem | ||
| 9/19/2019 | Sold | $910,000 |
Source: StreetEasy #S1348733 Report a problem | ||
Public tax history
| Year | Property taxes | Tax assessment |
|---|---|---|
| 2019 | -- | -- |
| 2018 | $872,877 | $7,061,400 -2.9% |
| 2017 | -- | $7,270,200 |
Find assessor info on the county website
Neighborhood: Sutton Place
Nearby homes
- $21,323,000-- bd1 ba550 sqft430 E 56th St, New York, NY 10022Off Market
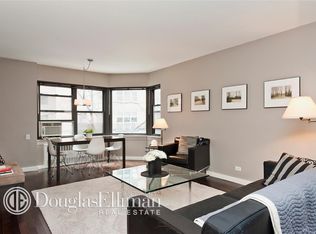
- $450,500-- bd1 ba-- sqft430 E 56th St APT 3D, Manhattan, NY 10022Off Market
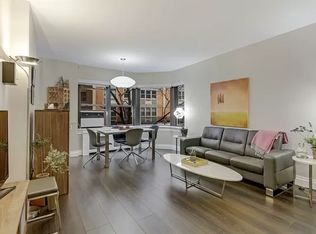
- $697,0001 bd1 ba900 sqft430 E 56th St APT 3F, New York, NY 10022Off Market
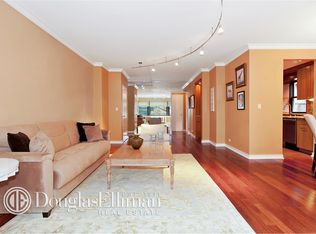
- $510,800-- bd1 ba625 sqft430 E 56th St APT 4C, New York, NY 10022Off Market
- $400,800-- bd1 ba650 sqft430 E 56th St APT 6C, New York, NY 10022Off Market
- $389,700-- bd1 ba-- sqft430 E 56th St APT 6D, New York, NY 10022Off Market
- $432,900-- bd1 ba-- sqft430 E 56th St APT 7A, Manhattan, NY 10022Off Market
- $640,0001 bd1 ba900 sqft430 E 56th St #7E, Manhattan, NY 10022Sold
- $897,900-- bd-- ba-- sqft430 E 56th St APT 8B, Manhattan, NY 10022Off Market
Nearby schools
GreatSchools rating
- 8/10Ps 59 Beekman Hill InternationalGrades: PK-5Distance: 0.2 mi
- 8/10Jhs 104 Simon BaruchGrades: 6-8Distance: 1.7 mi
- 8/10Art and Design High SchoolGrades: 9-12Distance: 0.2 mi
- New York
- New York County
- New York
- 10022
- Manhattan
- Sutton Place
- 430 E 56th St Apartment 11B
Nearby cities
Nearby neighborhoods
Nearby zip codes
Other New York Topics
