Welcome to this elegant and sophisticated Classic Six residence, beautifully renovated while respecting the rich architectural heritage of 430 East 57th Street—a distinguished pre-war co-op designed by the renowned architectural firm McKim, Mead & White in 1926. The interiors have been reimagined by noted interior designer Nye Basham, creating this impeccably appointed residence.
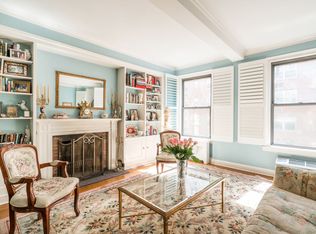
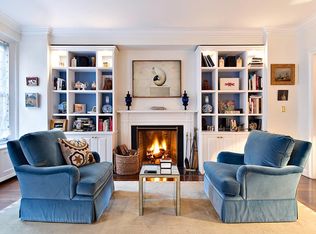
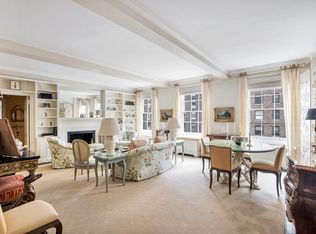
A gracious entry foyer sets the tone for this inviting home, ushering you into a grand-scale living room where beamed high ceilings, beautiful moldings, and a wood-burning fireplace with the original McKim, Mead and White mantle create a warm, inviting space ideal for entertaining. Three oversized windows flood the room with natural light while providing impeccable views of this serene stretch of 57th Street. Custom Marvin 6 over 6 metal exterior, wood interior windows have been installed throughout to match the original design while providing modern efficiency.
The formal dining room features refinished ebony-stained original oak hardwood floors that continue throughout the residence and lead to the windowed kitchen and pantry. The gourmet kitchen boasts custom millwork cabinetry with soft close hinges, quartz countertops, a Bocchi ceramic farmhouse sink, and chrome-plated solid brass hardware. Premium appliances include a Fisher and Paykel integrated French door refrigerator and dishwasher, KitchenAid wall oven and convection microwave, and an Empava gas range with Zephyr pull-out hood. The Italian ceramic black and white floors complete this chef's dream space.
The primary bedroom boasts through-wall air conditioning and a luxurious en-suite windowed bathroom with a large bathtub. The second bedroom includes a large closet and built-in storage, adjacent to a bathroom with a stall shower. All bathrooms have been fully renovated with Kohler fixtures, Hudson and Reed UK fittings in chrome-plated brass, statuary white marble tiled floors, and Nemo ceramic tile wainscots.
Additional interior highlights include original solid core doors with modern polished nickel ball handles, custom millwork cabinetry in the living and dining rooms, and Circa Lighting polished nickel sconces and art lights. The home features fully updated electrical, plumbing, and mechanical systems to current standards, including a 200-amp electrical supply brought up from the building basement. PTAC units for heating and cooling in main rooms can be controlled by individual thermostats or a smart home app.
This white-glove, full-service co-op offers exceptional amenities including a 24-hour doorman and elevator operator, live-in super, and an elegant lobby. The building features a private fitness center, charming courtyard garden, bicycle storage, and laundry facilities. A private storage unit transfers with the apartment, and mail is delivered directly to your door. Pets and pied a terres are allowed with board approval and up to 70% financing is allowed. 2% flip tax paid by seller.
Sutton Place stands as one of Manhattan's most prestigious and peaceful neighborhoods. The building enjoys a prime location with convenient access to Midtown offices and shopping, numerous fine dining establishments, Whole Foods and Trader Joe's, Le Pain Quotidien, Sutton East Tennis Club, Sutton Place Parks (both North and South), East River Promenade, and major public transportation with easy access to and from the city. Experience refined living on one of the prettiest blocks in Manhattan, where comfort and sophistication meet.
Sold
$2,100,000
430 E 57th St APT 7A, New York, NY 10022
3beds
--sqft
Coop
Built in 1926
-- sqft lot
$-- Zestimate®
$--/sqft
$8,270 Estimated rent
Home value
Not available
Estimated sales range
Not available
$8,270/mo
Zestimate® history
Owner options
List your home for rent
$8,270/mo
Rent Zestimate®
Find your next renter with Zillow Rental Manager. Plus, with online applications, you can quickly screen prospective tenants – for free.
$8,270/mo
Rent Zestimate®
Refinance and save
$15,738/mo
Est. payment
Refinancing to a lower rate could help reduce your monthly payments and save thousands over the life of the loan.
$15,738/mo
Est. payment
Explore your selling options
Work with a Zillow partner agent
Leverage their expertise and Zillow's premium Showcase listings to get your home seen by more buyers.
Get startedList with your own agent
Get your home in front of millions of buyers by listing it on Zillow.
Learn how to do itSell it yourself
Take full control of how buyers see your home on Zillow by listing For Sale by Owner (FSBO).
List your homeWhat's special
Premium appliancesLuxurious en-suite windowed bathroomImpeccable viewsBeamed high ceilingsGracious entry foyerWood-burning fireplaceOriginal solid core doors
Zillow last checked:
Listing updated:
Listed by:
Mary Ellen Cashman,
Compass,
Nicholas McHugh
Source: StreetEasy,MLS#: S1760751
Facts & features
Interior
Bedrooms & bathrooms
- Bedrooms: 3
- Bathrooms: 3
- Full bathrooms: 3
Rooms
- Room types: Bike Room
Cooling
- Central Air
Appliances
- Included: Dishwasher, Washer/Dryer
- Laundry: Inside
Features
- Flooring: Hardwood
- Has fireplace: Yes
- Fireplace features: Wood Burning
Interior area
- Total structure area: 0
Property
Features
- Patio & porch: Other
- Exterior features: Courtyard
- Has view: Yes
- View description: City
Details
- Parcel number: 0136800367A
- Special conditions: Resale
Construction
Type & style
- Home type: Cooperative
- Property subtype: Coop
Condition
- Year built: 1926
Community & HOA
Community
- Features: Doorman, Full Time Doorman
- Security: Doorman, Full-Time Doorman
- Subdivision: Sutton Place
HOA
- Has HOA: Yes
- Amenities included: Laundry, Fitness Center, Elevator(s)
- Services included: Maintenance
- HOA fee: $4,463 monthly
Location
- Region: New York
Financial & listing details
- Tax assessed value: $23,802,000
- Annual tax amount: $1,114,626
- Date on market: 3/20/2025
Price history
| Date | Event | Price |
|---|---|---|
| 7/23/2025 | Sold | $2,100,000+5.3% |
Source: StreetEasy #S1760751 Report a problem | ||
| 4/3/2025 | Contingent | $1,995,000 |
Source: StreetEasy #S1760751 Report a problem | ||
| 3/20/2025 | Listed for sale | $1,995,000+53.5% |
Source: StreetEasy #S1760751 Report a problem | ||
| 6/25/2019 | Sold | $1,300,000+4% |
Source: StreetEasy #S1380649 Report a problem | ||
| 2/25/2019 | Pending sale | $1,250,000 |
Source: Halstead Real Estate #19305883 Report a problem | ||
| 1/11/2019 | Price change | $1,250,000-16.7% |
Source: Halstead Property #19305883 Report a problem | ||
| 10/3/2018 | Price change | $1,500,000+1.7% |
Source: Compass Report a problem | ||
| 9/19/2018 | Listed for sale | $1,475,000 |
Source: Compass Report a problem | ||
Public tax history
| Year | Property taxes | Tax assessment |
|---|---|---|
| 2019 | -- | -- |
| 2018 | $1,114,626 | $10,710,900 +9% |
| 2017 | -- | $9,825,300 |
Find assessor info on the county website
Neighborhood: Sutton Place
Nearby homes
- $24,040,0002 bd3 ba1.2k sqft430 E 57th St, New York, NY 10022Off Market
- $1,047,2002 bd2 ba-- sqft430 E 57th St APT 6C, Manhattan, NY 10022Off Market
- $1,836,2003 bd2 ba-- sqft430 E 57th St APT 6D, New York, NY 10022Off Market
- $1,072,0002 bd2 ba-- sqft430 E 57th St APT 9B, New York, NY 10022Off Market
- $1,244,4002 bd2 ba1.2k sqft430 E 57th St APT 9C, New York, NY 10022Off Market
- $1,035,000-- bd-- ba-- sqft430 E 57th St APT 10B, New York, NY 10022Off Market
- $2,060,0002 bd3 ba1.7k sqft430 E 57th St APT 13-D, Manhattan, NY 10022Sold
- $1,400,0002 bd4 ba1.2k sqft430 E 57th St APT 15C, Manhattan, NY 10022Sold
- $1,693,6003 bd2 ba-- sqft430 E 57th St APT 4A, New York, NY 10022Off Market
Nearby schools
GreatSchools rating
- 8/10Ps 59 Beekman Hill InternationalGrades: PK-5Distance: 0.2 mi
- 8/10Jhs 104 Simon BaruchGrades: 6-8Distance: 1.8 mi
- 8/10Art and Design High SchoolGrades: 9-12Distance: 0.2 mi
- New York
- New York County
- New York
- 10022
- Manhattan
- Sutton Place
- 430 E 57th St Apartment 7A
Nearby cities
Nearby neighborhoods
Nearby zip codes
Other New York Topics
