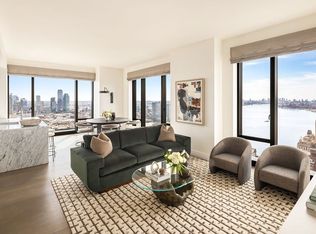
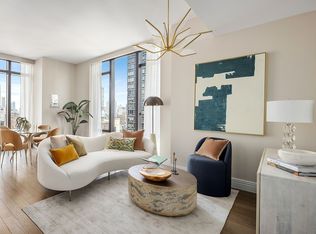
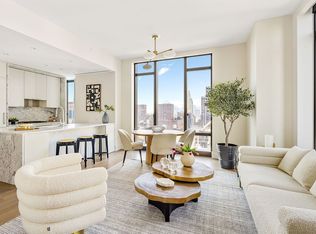
4 BEDROOM UNDER $5MM! This half-floor 4BR / 3.5BA boasts 3 exposures and a thoughtful layout providing the feel of a true home. The formal entry gallery offers privacy and separation from entertaining spaces. The grand scale of the corner great room is framed with massive windows and are complemented with ceilings of 10'3". Entertain seamlessly with the 4th BR used as a den with pocket doors leading to the great room. The open chef's kitchen with Statuarietto marble waterfall island completes this welcoming spot for making lasting memories. Architectural designer Thomas Juul-Hansen unites elegant design with timeless materials and meticulously executed detailed interiors. A windowed eat-in kitchen with custom Italian white lacquer cabinetry framed with slabs of honed Statuarietto marble which is also used for the countertops and backsplash. The state-of-the-art kitchen appliances are Sub-Zero / Wolf and include vented cooktop, Insinkerator disposal, and two full-size pantries! The corner primary bedroom is sundrenched with south and east exposures and an enormous walk-in closet. Also in the residential wing are two secondary bedrooms facing south with en-suite baths with Cloudy Mist marble walls and floors with radiant heat floors. The primary bath is spacious and serene with Bianco Dolomiti marble slabs wrapping the walls with insets of book matched Calacatta Gold floors, vanity with dual sinks is carved from a single block of Bianco Dolomiti marble. Additional notable features include, marble oversized shower, Waterworks fixtures, Toto Neorest water closet, and radiant heated floors. The striking focal point of the one-of-a-kind dramatic powder room is its' sink carved from a single block of Fior di Bosco marble with accent marble wall and floors. Well-appointed secondary baths with Cloudy Mist marble walls and floors with radiant heat, 5" solid oak plank quartered and rifted flooring, Miele W/D, 4 pipe HVAC for year-round climate control, only 2 residences per floor, and wine cellars / storage for purchase complete this limited opportunity in the newest and only amenity-filled tower nestled in New York City's most sophisticated and enduring waterfront enclave, Sutton Place. The Sutton Club comprises four light-filled floors (22,000 SF) of private amenities including two floors dedicated to wellness with a pool of approximately 50', fitness room, training studio, infrared saunas, and treatment room. Two additional floors offer a wealth of entertaining spaces including a lounge and terrace, private dining room and chef's demonstration kitchen, screening room, golf simulator / virtual sports room, game room, and an artful children's playroom. Exclusive Marketing and Sales Agent: Corcoran Sunshine Marketing Group. The complete terms are in an Offering Plan available from the Sponsor, Sutton 58 Holding Company LLC, 101 Park Avenue, 11th Floor, New York, NY 10178 under File No. CD-210271. Property Address: 430 East 58th Street, New York, New York 10022. Equal Housing Opportunity. Corcoran Sunshine Marketing Group fully supports the principles of the Fair Housing Act and the Equal Opportunity Act.
This property is not currently displayed as for sale or rent on Zillow. This may be different from what's on other websites or public sources.