Available for immediate occupancy, Residence 26A at Sutton Tower is a stunning residence that offers expansive living accented by southeastern exposure and floor-to-ceiling windows. Designed by celebrated and award-winning architect and designer, Thomas Juul-Hansen, 26A offers graciously appointed materiality in a residence of unparalleled proportion.
26A is a three-bedroom, three-and-a-half-bathroom residence featuring 1,845 square feet of interior space. The dramatic entry gallery leads to a gracious living and dining area that offers southeastern exposure, floor-to-ceiling windows and spectacular views. An east-facing kitchen offers Statuarietto marble countertops and Italian custom-crafted matte lacquer white cabinetry adorned with Sub-Zero and Wolf appliances.
The north-facing primary bedroom boasts ample closet space, an en-suite bathroom elegantly ornamented with Bianco Dolomiti and Calacatta Gold marble, Toto Neorest water closets, and a soaking tub. The secondary bathrooms are embellished with Italian custom-crafted lacquer wood vanities, honed cloudy mist marble floors and shower walls, glacier white Corian countertops with integral sinks, and Duravit water closets. Waterworks fixtures are throughout. Residence features include 5 solid oak plank quartered and rifted flooring, 4 pipe HVAC for year-round climate control.
Presenting the ultimate urban lifestyle characterized by wellness and convenience, The Sutton Club has amenities on four light-filled floors. Two floors are dedicated to fitness and healthful living, including a lap pool, fully equipped gym, personal training studio, infrared saunas, and a spa and treatment room. Two additional floors offer a wealth of spaces for entertaining and recreation, including a magnificent lounge and terrace, private dining room and chef''s demonstration kitchen, screening room, golf/ virtual sports room, game room, and an artful children''s playroom.
Exclusive Marketing and Sales Agent: Corcoran Sunshine Marketing Group. The complete terms are in an Offering Plan available from the Sponsor, Sutton 58 Holding Company LLC, 101 Park Avenue, 11th Floor, New York, NY 10178 under File No. CD-210271. Property Address: 430 East 58th Street, New York, New York 10022. Equal Housing Opportunity. Corcoran Sunshine Marketing Group fully supports the principles of the Fair Housing Act and the Equal Opportunity Act.
Sold
$4,090,000
430 E 58th St APT 26A, New York, NY 10022
3beds
1,845sqft
Condominium
Built in 2022
-- sqft lot
$4,219,900 Zestimate®
$2,217/sqft
$14,316 Estimated rent
Home value
$4,219,900
$3.88M - $4.56M
$14,316/mo
Zestimate® history
Owner options
List your home for rent
$14,316/mo
Rent Zestimate®
Find your next renter with Zillow Rental Manager. Plus, with online applications, you can quickly screen prospective tenants – for free.
$14,316/mo
Rent Zestimate®
Refinance and save
$27,849/mo
Est. payment
Refinancing to a lower rate could help reduce your monthly payments and save thousands over the life of the loan.
$27,849/mo
Est. payment
Explore your selling options
Work with a Zillow partner agent
Leverage their expertise and Zillow's premium Showcase listings to get your home seen by more buyers.
Get startedList with your own agent
Get your home in front of millions of buyers by listing it on Zillow.
Learn how to do itSell it yourself
Take full control of how buyers see your home on Zillow by listing For Sale by Owner (FSBO).
List your homeWhat's special
Zillow last checked:
Listing updated:
Listed by:
Sutton Tower,
Corcoran,
Kristen Suh
Source: StreetEasy,MLS#: S1761555
Facts & features
Interior
Bedrooms & bathrooms
- Bedrooms: 3
- Bathrooms: 4
- Full bathrooms: 3
- 1/2 bathrooms: 1
Rooms
- Room types: Bike Room, Childrens Playroom, Media Room, Package Room, Recreation Room
Cooling
- Central Air
Appliances
- Included: Dishwasher, Washer/Dryer
- Laundry: Inside
Features
- Flooring: Hardwood
Interior area
- Total structure area: 1,845
- Total interior livable area: 1,845 sqft
Property
Accessibility
- Accessibility features: Wheelchair Access
Features
- Pool features: Swimming Pool
- Has view: Yes
- View description: City, Skyline, Water
- Has water view: Yes
- Water view: Water
Details
- Parcel number: 013691227
- Special conditions: Resale
Construction
Type & style
- Home type: Condo
- Property subtype: Condominium
Condition
- Year built: 2022
Community & HOA
Community
- Features: Doorman
- Security: Doorman
- Subdivision: Sutton Place
HOA
- Has HOA: Yes
- Amenities included: Laundry, Fitness Center, Elevator(s), Concierge
- Services included: Maintenance
- HOA fee: $2,847 monthly
Location
- Region: New York
Financial & listing details
- Price per square foot: $2,217/sqft
- Tax assessed value: $633,963
- Annual tax amount: $35,664
- Date on market: 3/25/2025
Price history
| Date | Event | Price |
|---|---|---|
| 5/28/2025 | Sold | $4,090,000-12.5%$2,217/sqft |
Source: StreetEasy #S1761555 Report a problem | ||
| 11/10/2023 | Listing removed | -- |
Source: StreetEasy Report a problem | ||
| 9/15/2023 | Price change | $4,675,000-9.7%$2,534/sqft |
Source: StreetEasy Report a problem | ||
| 4/17/2023 | Listed for sale | $5,175,000$2,805/sqft |
Source: StreetEasy Report a problem | ||
Public tax history
| Year | Property taxes | Tax assessment |
|---|---|---|
| 2025 | $35,660 | $285,284 |
Find assessor info on the county website
Neighborhood: Sutton Place
Nearby homes
- $3,850,0002 bd3 ba1.4k sqft430 E 58th St APT 35B, New York, NY 10022Sold
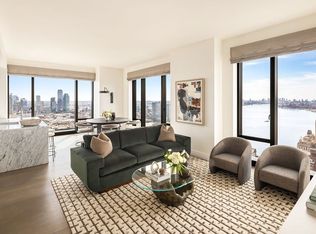
- $1,995,0001 bd2 ba1k sqft430 E 58th St APT 27B, New York, NY 10022For Sale

- $2,550,0002 bd2 ba1.2k sqft430 E 58th St APT 21C, New York, NY 10022Sold
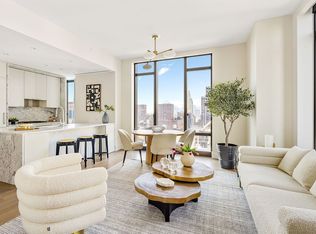
- $2,335,9121 bd2 ba1k sqft430 E 58th St APT 35A, New York, NY 10022Sold

- $2,697,700-- bd-- ba1.6k sqft430 E 58th St APT 35C, New York, NY 10022Off Market
- $1,860,0001 bd2 ba1k sqft430 E 58th St APT 23B, New York, NY 10022Sold
- $2,623,0002 bd2 ba1.2k sqft430 E 58th St APT 22C, New York, NY 10022Sold
- $6,400,7003 bd4 ba2.1k sqft430 E 58th St #57B, New York, NY 10022Sold
- $4,500,0002 bd3 ba1.4k sqft430 E 58th St APT 43B, New York, NY 10022Sold
Nearby schools
GreatSchools rating
- 8/10Ps 59 Beekman Hill InternationalGrades: PK-5Distance: 0.3 mi
- 8/10Jhs 104 Simon BaruchGrades: 6-8Distance: 1.9 mi
- 8/10Art and Design High SchoolGrades: 9-12Distance: 0.3 mi
- New York
- New York County
- New York
- 10022
- Manhattan
- Sutton Place
- 430 E 58th St Apartment 26A
Nearby cities
Nearby neighborhoods
Nearby zip codes
Other New York Topics
