Skip main navigation
For sale
  • Price increase: $50K (6/5)
    $1,400,000

    430 E 600 S, Kamas, UT 84036

    5beds
    4,548sqft
    : 
    Loading
    Get pre-qualified
    Single Family Residence
    Built in 2005
    1.28 Acres Lot
    $1,367,500 Zestimate®
    $308/sqft
    $133/mo HOA

    What's special

    Premium cafe appliancesCovered deckBright walkout basementOversized professionally landscaped lotNew white oak floorsDry storageSecond laundry area
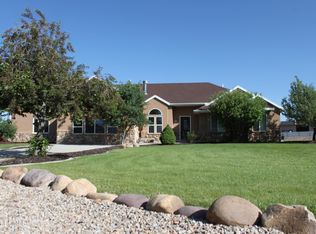
    Are you looking for more space, a quiet neighborhood, and a pristine rural setting? This charming home on 1.28 acres is exactly what you've been waiting for. Enjoy seamless main-level living featuring a dramatic wall of windows in the living room framing breathtaking valley views. The heart of the home boasts vaulted ceilings, new white oak floors, and an updated kitchen complete with premium Cafe appliances. The main floor also hosts a spacious primary suite, two additional bedrooms, a custom mudroom, laundry, a covered deck, and a dedicated office with built-in cabinets and shelving. Downstairs, the bright walkout basement offers incredible flexible living space, featuring two bedrooms, a full bath, dry storage, a second laundry area, a kitchenette, an office/craft room, and a flex space already wired for your future home theater. The oversized, professionally landscaped lot is fully irrigated and offers multiple private seating areas to take in far-reaching views of Mt. Timpanogos, the Park City ski runs, and the Uintas. The real showstopper is the separate 40' x 50' pull-through shop--an insulated, heated barn equipped with 240V power, a compressor, and an 8'' concrete floor. With plenty of room for horses, animals, toys, and equipment, you are perfectly positioned close to schools, the rec center, and the Uintas. Plus, the Park City School District currently offers open enrollment!
    35 days
    |
    726
    |
    36
    |

    Likely to sell faster than

    Zillow last checked:

    Listing updated:

    Listed by:

    Gene Morrello 435-776-6145,

    Engel & Volkers Park City

    Source: PCBR,MLS#: 12602466MLS Logo

    Loading...

      Facts & features

      Interior

      Bedrooms & bathrooms
      • Bedrooms: 5
      • Bathrooms: 4
      • Full bathrooms: 3
      • 1/2 bathrooms: 1
      Heating
      • Forced Air, Natural Gas
      Cooling
      • Air Conditioning, Central Air
      Appliances
      • Included: Dishwasher, Disposal, Gas Range, Oven, Refrigerator, Washer, Gas Water Heater, Water Softener Owned
      • Laundry: Washer Hookup, Electric Dryer Hookup
      Features
      • Storage, Ceiling Fan(s), High Ceilings, Double Vanity, Granite Counters, Kitchen Island, Main Level Master Bedroom, Open Floorplan, Pantry, Vaulted Ceiling(s), Walk-In Closet(s), Wet Bar, Breakfast Bar
      • Flooring: Carpet, Tile, Wood
      • Basement: Walk-Out Access
      Interior area
      • Total structure area: 4,548
      • Total interior livable area: 4,548 sqft

      Property

      Parking
      • Total spaces: 10
      • Parking features: RV Garage, Detached, Floor Drain, Heated Garage, Oversized, Garage Door Opener
      • Garage spaces: 10
      Features
      • Exterior features: Storage, Gas BBQ Stubbed, Lawn Sprinkler - Timer
      • Fencing: Partial
      • Has view: Yes
      • View description: Meadow, Mountain(s), Ski Area, Trees/Woods
      Lot
      • Size: 1.28 Acres
      • Features: Many Trees, Corner Lot, Gentle Sloping, Level, Native Plants
      Details
      • Parcel number: FthleI4
      • Other equipment: Thermostat - Programmable
      • Horses can be raised: Yes

      Construction

      Type & style
      • Home type: SingleFamily
      • Architectural style: Ranch
      • Property subtype: Single Family Residence
      Materials
      • Stone, Stucco
      • Foundation: Concrete Perimeter
      • Roof: Asphalt,Shingle
      Condition
      • New construction: No
      • Year built: 2005

      Utilities & green energy

      • Sewer: Septic Tank
      • Water: Irrigation, Private, Well Permit
      • Utilities for property: Electricity Connected, High Speed Internet Available, Natural Gas Connected

      Community & HOA

      Community
      • Security: Smoke Alarm
      • Subdivision: Foothill Estates
      HOA
      • Has HOA: Yes
      • Services included: Snow Removal, Water
      • HOA fee: $800 semi-annually
      • HOA phone: 801-913-4071
      Location
      • Region: Kamas

      Financial & listing details

      • Price per square foot: $308/sqft
      • Tax assessed value: $1,248,556
      • Annual tax amount: $6,773
      • Date on market: 6/5/2026
      • Cumulative days on market: 201 days
      • Listing terms: 1031 Exchange,Cash,Conventional
      • Electric utility on property: Yes
      • Road surface type: Paved

        Estimated market value

        $1,367,500

        $1.30M - $1.44M

        $6,201/mo

        Price history

        Price history is unavailable.

        Public tax history

        YearProperty taxesTax assessment
        2024$6,937 +92.1%$1,248,556 +80.5%
        2023$3,611 +18.4%$691,746 +35.5%
        2022$3,049 +5.7%$510,358 +30.4%
        2021$2,884 -0.7%$391,332 +7.5%
        2020$2,904 +10%$363,864 +10%
        2019$2,641 +14.8%$330,864 +14.2%
        2018$2,301 -4.9%$289,663 +13.5%
        2017$2,420 +12.1%$255,243
        2016$2,159 $255,243 +9%
        2015$2,159 -1.2%$234,061
        2013$2,186 -1.1%$234,061
        2012$2,211 +0.1%$234,061
        2011$2,208 +2.4%$234,061 +0%
        2010$2,157 $234,060 -12.2%
        2009-- $266,560
        Find assessor info on the county website

        Monthly payment

        Est. payment

        Payment breakdown

        Explore the cost of this home by adjusting the details. Changes won't be saved.
        All calculations are estimates and provided by Zillow, Inc. for informational purposes only. Actual amounts may vary.
        HOA fees may include property taxes on listings classified as Co-Ops. Contact the listing agent and/or owner for fee details.
        Mortgage interest rates are dependent on a number of factors, including credit score, down payment, and repayment length. Interest rate data provided by Zillow Group Marketplace, Inc. as of 1/1/1970 from various mortgage lenders with which we have lead or other similar arrangements; the Estimated Payment is an average of those rates.
        See how much you could borrow to make a competitive offer.

        Climate risks

        Neighborhood: 84036

        Getting around

        8 / 100
        Car-Dependent
        31 / 100
        Somewhat Bikeable

        Nearby schools

        GreatSchools rating

        A local agent can set up tours, give advice and negotiate with sellers.

        Browse local experts

        Similar homes