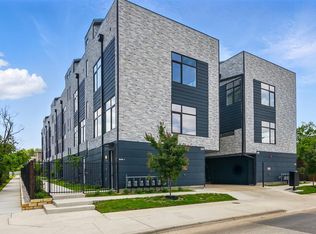
FRONT CORNER UNIT WITH 360 DOWNTOWN VIEWS, LUXURY LIVING WITH UNBEATABLE PRICING these 1,640 SF modern townhomes offer exceptional value and design in the heart of Bishop Arts District. Featuring 2 spacious bedrooms and 2.5 bathrooms, with the primary suite boasting a compact walk-in closet and a sleek walk-in shower. The open-concept second floor is flooded with natural light and features premium waterproof vinyl flooring, a spacious kitchen with premium finishes, and a spacious living area ideal for entertaining. Private rooftop deck with uninterrupted downtown skyline views perfect for relaxing or hosting under the stars. ASK FOR ADDITIONAL 1% PREFERRED LENDER CONCESSION.
Townhouse for rent
Accepts Zillow applications
$2,950/moFees may apply
430 E 8th St, # 201, Dallas, TX 75203
2beds
1,640sqft
Price may not include required fees and charges. Price shown reflects the lease term provided. Learn more|
Townhouse
Available now
Cats, dogs OK
Hookups laundry
Attached garage parking
What's special
Premium waterproof vinyl flooringSleek walk-in shower
- 7 days |
- -- |
- -- |
Zillow last checked:
Listing updated:
Travel times
Facts & features
Interior
Bedrooms & bathrooms
- Bedrooms: 2
- Bathrooms: 3
- Full bathrooms: 2
- 1/2 bathrooms: 1
Appliances
- Laundry: Hookups
Features
- Walk In Closet
Interior area
- Total interior livable area: 1,640 sqft
Property
Parking
- Parking features: Attached, Garage
- Has attached garage: Yes
- Details: Contact manager
Features
- Exterior features: Walk In Closet
Details
- Additional structures: Garage(s)
Construction
Type & style
- Home type: Townhouse
- Property subtype: Townhouse
Building
Management
- Pets allowed: Yes
Community & HOA
Location
- Region: Dallas
Financial & listing details
- Lease term: 1 Year
Nearby apartments for rent



Price history
| Date | Event | Price |
|---|---|---|
| 8/24/2026 | Listed for rent | $2,950$2/sqft |
Source: Zillow Rentals Report a problem | ||
| 8/14/2026 | Listing removed | $499,000$304/sqft |
Source: NTREIS #21179299 Report a problem | ||
| 7/25/2026 | Listing removed | $2,950$2/sqft |
Source: Zillow Rentals Report a problem | ||
| 6/15/2026 | Listed for rent | $2,950$2/sqft |
Source: Zillow Rentals Report a problem | ||
| 2/13/2026 | Listed for sale | $499,000$304/sqft |
Source: NTREIS #21179299 Report a problem | ||
| 2/1/2026 | Listing removed | $499,000$304/sqft |
Source: NTREIS #20993874 Report a problem | ||
| 7/8/2025 | Listing removed | $2,950$2/sqft |
Source: Zillow Rentals Report a problem | ||
| 7/8/2025 | Listed for sale | $499,000$304/sqft |
Source: NTREIS #20993874 Report a problem | ||
| 5/14/2025 | Listed for rent | $2,950$2/sqft |
Source: Zillow Rentals Report a problem | ||
Neighborhood: Botello
Nearby schools
GreatSchools rating
- 8/10James Bowie Elementary SchoolGrades: PK-5Distance: 0.2 mi
- 6/10Hector P Garcia Middle SchoolGrades: 6-8Distance: 0.2 mi
- 7/10WH Adamson High SchoolGrades: 9-12Distance: 0.3 mi
Similar homes for rent
There are 5 available units in this apartment building