Skip main navigation
Sold for $535,800
  • $535,800

    430 E Bellewood Drive, Englewood, CO 80113

    4beds
    1,521sqft
    Single Family Residence
    Built in 1955
    7,754 Square Feet Lot
    $577,600 Zestimate®
    $352/sqft
    $3,026 Estimated rent

    Home value

    $577,600

    $549,000 - $606,000

    $3,026/mo

    Zestimate® history
    Loading
    Loading...

    Owner options

    List your home for rent

    $3,026/mo

    Rent Zestimate®

    Find your next renter with Zillow Rental Manager. Plus, with online applications, you can quickly screen prospective tenants – for free.

    Learn more

    $3,026/mo

    Rent Zestimate®

    Refinance and save

    $3,167/mo

    Est. payment

    Refinancing to a lower rate could help reduce your monthly payments and save thousands over the life of the loan.

    See today's rates

    $3,167/mo

    Est. payment

    Explore your selling options

    Work with a Zillow partner agent

    Leverage their expertise and Zillow's premium Showcase listings to get your home seen by more buyers.

    Get started

    List with your own agent

    Get your home in front of millions of buyers by listing it on Zillow.

    Learn how to do it

    Sell it yourself

    Take full control of how buyers see your home on Zillow by listing For Sale by Owner (FSBO).

    List your home

    What's special

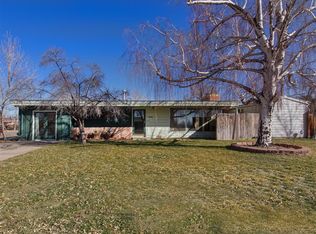
    Check out this charming 4-bedroom, 2-bathroom full-featured home packed with many convenient extras. Great central location in Englewood. Convenient to the University, Broadway and Santa Fe corridors, and C-470. Garage was converted into a new master suite with full bathroom. Window AC unit included. (No covered parking.) Off-street parking on extra long driveway. The super efficient interior boasts a full service kitchen featuring stainless appliances, white cabinets, double-sided stainless sink, tile floors and granite countertops. The spacious living room has many large windows, which brings in lots of natural light. Sellers are including the TV mount and the electric fireplace, which now rests in front of the non-functioning brick fireplace. Central AC, Full dining area and laundry room round out this package. Fenced courtyard at main entry way. Fully fenced and shaded private back yard features automatic sprinklers, a storage shed, and a large covered patio perfect for relaxing. Newer hot tub is included as an extra bonus.

    Zillow last checked:

    Listing updated:

    Listed by:

    Kevin Mackessy 303-683-2526 kevin.mackessy@blueoliveproperties.com,

    Blue Olive Properties

    Bought with:

    Kelly McLendon, 100070809

    RE/MAX Leaders

    Source: REcolorado as distributed by MLS GRID,MLS#: 5190508MLS Logo

    Facts & features

    Interior

    Bedrooms & bathrooms
    • Bedrooms: 4
    • Bathrooms: 2
    • Full bathrooms: 2
    • Main level bathrooms: 2
    • Main level bedrooms: 4
    Primary bedroom
    • Description: Garage Conversion To Bedroom Suite
    • Level: Main
    Bedroom
    • Level: Main
    Bedroom
    • Level: Main
    Bedroom
    • Level: Main
    Bathroom
    • Level: Main
    Bathroom
    • Description: Hall Bath Near Back Bedrooms
    • Level: Main
    Dining room
    • Level: Main
    Kitchen
    • Level: Main
    Laundry
    • Description: Washer/Dryer Can Be Included Or Removed
    • Level: Main
    Living room
    • Level: Main
    Heating
    • Forced Air
    Cooling
    • Central Air
    Appliances
    • Included: Dishwasher, Disposal, Dryer, Gas Water Heater, Microwave, Oven, Range, Refrigerator, Washer
    • Laundry: In Unit
    Features
    • Flooring: Carpet, Tile, Wood
    • Windows: Double Pane Windows, Window Coverings
    • Basement: Crawl Space
    • Number of fireplaces: 1
    • Fireplace features: Electric
    Interior area
    • Total structure area: 1,521
    • Total interior livable area: 1,521 sqft
    • Finished area above ground: 1,521

    Property

    Parking
    • Parking features: Concrete
    Features
    • Levels: One
    • Stories: 1
    • Patio & porch: Covered, Front Porch, Patio
    • Exterior features: Garden, Private Yard
    • Fencing: Full
    Lot
    • Size: 7,754 Square Feet
    • Features: Landscaped, Level, Sprinklers In Front, Sprinklers In Rear
    Details
    • Parcel number: 032017236
    • Special conditions: Standard

    Construction

    Type & style
    • Home type: SingleFamily
    • Architectural style: Contemporary
    • Property subtype: Single Family Residence
    Materials
    • Brick, Frame
    • Roof: Composition
    Condition
    • Year built: 1955

    Utilities & green energy

    • Electric: 110V
    • Sewer: Public Sewer
    • Water: Public

    Community & HOA

    Community
    • Security: Carbon Monoxide Detector(s), Smoke Detector(s)
    • Subdivision: Bellewood
    HOA
    • Has HOA: No
    Location
    • Region: Englewood

    Financial & listing details

    • Price per square foot: $352/sqft
    • Tax assessed value: $604,500
    • Annual tax amount: $2,812
    • Date on market: 8/20/2024
    • Listing terms: 1031 Exchange,Cash,Conventional,FHA,USDA Loan,VA Loan
    • Exclusions: Sellers' Personal Property. Bbq.
    • Ownership: Individual

    Price history

    DateEventPrice
    10/9/2024Sold$535,800-2.6%$352/sqft
    Source: REcolorado as distributed by MLS GRID #5190508 Report a problem
    9/20/2024Pending sale$550,000$362/sqft
    Source: REcolorado as distributed by MLS GRID #5190508 Report a problem
    9/14/2024Listed for sale$550,000$362/sqft
    Source: REcolorado as distributed by MLS GRID #5190508 Report a problem
    9/5/2024Pending sale$550,000$362/sqft
    Source: REcolorado as distributed by MLS GRID #5190508 Report a problem
    8/20/2024Listed for sale$550,000+13.4%$362/sqft
    Source: REcolorado as distributed by MLS GRID #5190508 Report a problem
    3/22/2021Sold$485,000+88%$319/sqft
    Source: Public Record Report a problem
    3/18/2014Sold$258,000-2.6%$170/sqft
    Source: Public Record Report a problem
    1/3/2014Listed for sale$264,900+47.2%$174/sqft
    Source: BROKERS GUILD CHERRY CREEK LTD #8282450 Report a problem
    9/3/2013Sold$180,000-2.7%$118/sqft
    Source: Public Record Report a problem
    7/7/2013Listed for sale$185,000+12.1%$122/sqft
    Source: Hawley Realty #1206357 Report a problem
    8/14/2010Listing removed$165,000$108/sqft
    Source: Hawley Realty #909586 Report a problem
    8/1/2010Price change$165,000-2.9%$108/sqft
    Source: Hawley Realty #909586 Report a problem
    7/21/2010Listed for sale$170,000+4.2%$112/sqft
    Source: Hawley Realty #909586 Report a problem
    7/27/2005Sold$163,100$107/sqft
    Source: Public Record Report a problem

    Public tax history

    YearProperty taxesTax assessment
    2025$2,841 +1%$37,781 +6.1%
    2024$2,812 +14.2%$35,624 -10.2%
    2023$2,463 +39.7%$39,690 +32.1%
    2022$1,763 $30,052 +20.2%
    2021-- $24,996 -0.8%
    2020$1,851 +8.6%$25,204
    2019$1,704 $25,204 +15.7%
    2018$1,704 +0.9%$21,787
    2017$1,688 $21,787 +1.2%
    2016-- $21,532
    2015-- $21,532 +20.8%
    2014$1,454 +12%$17,830 +22.4%
    2013$1,298 $14,570
    2012-- $14,570
    2011$953 +1.1%$14,570 -5.2%
    2010$943 -6.2%$15,370
    2009$1,005 $15,370 -6.4%
    2008-- $16,414
    2007-- $16,414 +5.9%
    2006-- $15,506
    2005-- $15,506 +4.6%
    2002$919 +10.4%$14,820 +16.4%
    2001$832 $12,730
    Find assessor info on the county website

    Neighborhood: Duncan Park

    Nearby schools

    GreatSchools rating
    Schools provided by the listing agent
    • Elementary: Cherrelyn
    • Middle: Englewood
    • High: Englewood
    • District: Englewood 1

    Source: REcolorado as distributed by MLS GRID. This data may not be complete. We recommend contacting the local school district to confirm school assignments for this home.

    Get a cash offer in 3 minutes
    Find out how much your home could sell for in as little as 3 minutes with a no-obligation cash offer.
    Estimated market value
    $577,600
    Get a cash offer in 3 minutes
    Find out how much your home could sell for in as little as 3 minutes with a no-obligation cash offer.
    Estimated market value
    $577,600