An opportunity for someone! Priced below appraised value. Beautiful custom home! Modern luxury, walkable lifestyle, and unbeatable access to everything Nashville has to offer — this stunning custom home in The Nations delivers on all fronts.
Thoughtfully designed with high-end finishes throughout, the home immediately impresses with beautiful wood details including wainscoting, crown molding, and a striking coffered ceiling that adds warmth and architectural character. The open-concept living space is filled with natural light and centered around a cozy fireplace, creating the perfect setting for both everyday living and entertaining.
The kitchen is a true showpiece, featuring an oversized island with exceptional storage, designer finishes, and stylish open wood shelving that blends function with elevated design.
The primary suite offers a peaceful retreat with vaulted ceilings, abundant natural light, and a spa-like bathroom with an expansive walk-in shower and built-in niches. Every closet has been thoughtfully designed for maximum organization.
Step outside to a private, fenced backyard — ideal for entertaining, pets, or simply unwinding after a long day.
Located just minutes from Nashville’s favorite local spots including Coco’s Italian Market, 51st Deli, M.L. Rose, and Fat Bottom Brewery, this home offers the perfect balance of vibrant city living and everyday convenience with quick access to major roadways for an easy commute anywhere in town.
This property is eligible for an exclusive loan requiring 0% down with NO Mortgage Insurance! There are no points, no buydown, no borrower income restrictions and no first-time homebuyer restrictions. Contact agent for information on Preferred lender.
Closed
$595,000
430 E Bend Dr, Nashville, TN 37209
3beds
2,360sqft
Horizontal Property Regime - Detached, Residential
Built in 2022
1,742 Square Feet Lot
$595,500 Zestimate®
$252/sqft
$3,536 Estimated rent
Home value
$595,500
$566,000 - $625,000
$3,536/mo
Zestimate® history
Owner options
List your home for rent
$3,536/mo
Rent Zestimate®
Find your next renter with Zillow Rental Manager. Plus, with online applications, you can quickly screen prospective tenants – for free.
$3,536/mo
Rent Zestimate®
Refinance and save
$3,506/mo
Est. payment
Refinancing to a lower rate could help reduce your monthly payments and save thousands over the life of the loan.
$3,506/mo
Est. payment
Explore your selling options
Work with a Zillow partner agent
Leverage their expertise and Zillow's premium Showcase listings to get your home seen by more buyers.
Get startedList with your own agent
Get your home in front of millions of buyers by listing it on Zillow.
Learn how to do itSell it yourself
Take full control of how buyers see your home on Zillow by listing For Sale by Owner (FSBO).
List your homeWhat's special
Zillow last checked:
Listing updated:
Listed by:
Shawnna Simpson 615-438-5506,
Onward Real Estate,
Mackenzie Rooker 615-715-2384,
Onward Real Estate
Bought with:
Shane Tallant, 325328
Compass RE
Source: RealTracs MLS as distributed by MLS GRID,MLS#: 3155044
Facts & features
Interior
Bedrooms & bathrooms
- Bedrooms: 3
- Bathrooms: 3
- Full bathrooms: 2
- 1/2 bathrooms: 1
Bedroom 1
- Features: Suite
- Level: Suite
- Area: 234 Square Feet
- Dimensions: 18x13
Bedroom 2
- Features: Extra Large Closet
- Level: Extra Large Closet
- Area: 195 Square Feet
- Dimensions: 13x15
Bedroom 3
- Features: Walk-In Closet(s)
- Level: Walk-In Closet(s)
- Area: 169 Square Feet
- Dimensions: 13x13
Primary bathroom
- Features: Double Vanity
- Level: Double Vanity
Kitchen
- Area: 288 Square Feet
- Dimensions: 16x18
Living room
- Features: Great Room
- Level: Great Room
- Area: 522 Square Feet
- Dimensions: 18x29
Heating
- Central
Cooling
- Central Air
Appliances
- Included: Gas Oven, Dishwasher, Disposal, Microwave, Refrigerator, Stainless Steel Appliance(s)
- Laundry: Electric Dryer Hookup, Washer Hookup
Features
- Built-in Features, Ceiling Fan(s), Extra Closets, Open Floorplan, Walk-In Closet(s), Kitchen Island
- Flooring: Wood, Tile
- Basement: Crawl Space
- Number of fireplaces: 1
- Fireplace features: Living Room
Interior area
- Total structure area: 2,360
- Total interior livable area: 2,360 sqft
- Finished area above ground: 2,360
Property
Parking
- Total spaces: 5
- Parking features: Garage Door Opener, Garage Faces Front, Driveway
- Attached garage spaces: 2
- Uncovered spaces: 3
Features
- Levels: One
- Stories: 2
- Patio & porch: Patio, Covered
- Fencing: Back Yard
Lot
- Size: 1,742 Square Feet
- Features: Corner Lot, Level
- Topography: Corner Lot,Level
Details
- Parcel number: 091133R00200CO
- Special conditions: Standard
Construction
Type & style
- Home type: SingleFamily
- Architectural style: Traditional
- Property subtype: Horizontal Property Regime - Detached, Residential
Materials
- Fiber Cement
- Roof: Shingle
Condition
- New construction: No
- Year built: 2022
Utilities & green energy
- Sewer: Public Sewer
- Water: Public
- Utilities for property: Water Available
Community & HOA
Community
- Subdivision: 428-430 East Bend Drive Townhomes
HOA
- Has HOA: No
Location
- Region: Nashville
Financial & listing details
- Price per square foot: $252/sqft
- Tax assessed value: $791,800
- Annual tax amount: $4,519
- Date on market: 3/19/2026
Price history
| Date | Event | Price |
|---|---|---|
| 5/15/2026 | Sold | $595,000-2.5%$252/sqft |
Source:  RealTracs MLS as distributed by MLS GRID #3155044 Report a problem RealTracs MLS as distributed by MLS GRID #3155044 Report a problem | ||
| 5/8/2026 | Pending sale | $610,000$258/sqft |
Source: RealTracs MLS as distributed by MLS GRID #3155044 Report a problem | ||
| 4/26/2026 | Contingent | $610,000$258/sqft |
Source: RealTracs MLS as distributed by MLS GRID #3155044 Report a problem | ||
| 4/22/2026 | Price change | $610,000-3.2%$258/sqft |
Source: RealTracs MLS as distributed by MLS GRID #3155044 Report a problem | ||
| 3/21/2026 | Listed for sale | $629,900-2.3%$267/sqft |
Source: RealTracs MLS as distributed by MLS GRID #3155044 Report a problem | ||
| 3/13/2026 | Listing removed | $645,000$273/sqft |
Source: RealTracs MLS as distributed by MLS GRID #3128600 Report a problem | ||
| 2/14/2026 | Listed for sale | $645,000-0.8%$273/sqft |
Source: RealTracs MLS as distributed by MLS GRID #3128600 Report a problem | ||
| 2/10/2026 | Listing removed | $649,900$275/sqft |
Source: RealTracs MLS as distributed by MLS GRID #3039526 Report a problem | ||
| 1/19/2026 | Price change | $649,900-1.5%$275/sqft |
Source: RealTracs MLS as distributed by MLS GRID #3039526 Report a problem | ||
| 12/2/2025 | Price change | $659,900-1.2%$280/sqft |
Source: RealTracs MLS as distributed by MLS GRID #3039526 Report a problem | ||
| 11/9/2025 | Listed for sale | $668,000+0.5%$283/sqft |
Source: RealTracs MLS as distributed by MLS GRID #3039526 Report a problem | ||
| 9/19/2025 | Listing removed | $665,000$282/sqft |
Source:  UCMLS #238134 Report a problem UCMLS #238134 Report a problem | ||
| 7/28/2025 | Price change | $665,000-1.5%$282/sqft |
Source: RealTracs MLS as distributed by MLS GRID #2945389 Report a problem | ||
| 7/24/2025 | Price change | $674,900+0.7%$286/sqft |
Source: RealTracs MLS as distributed by MLS GRID #2945389 Report a problem | ||
| 7/24/2025 | Price change | $670,000-0.7%$284/sqft |
Source: UCMLS #238134 Report a problem | ||
| 7/21/2025 | Listed for sale | $674,900-0.7%$286/sqft |
Source: RealTracs MLS as distributed by MLS GRID #2945389 Report a problem | ||
| 7/12/2025 | Listing removed | $679,900$288/sqft |
Source: UCMLS #235410 Report a problem | ||
| 7/11/2025 | Price change | $679,900-0.7%$288/sqft |
Source: RealTracs MLS as distributed by MLS GRID #2809097 Report a problem | ||
| 7/5/2025 | Price change | $684,900-0.6%$290/sqft |
Source: RealTracs MLS as distributed by MLS GRID #2809097 Report a problem | ||
| 6/28/2025 | Price change | $689,000-1.6%$292/sqft |
Source: RealTracs MLS as distributed by MLS GRID #2809097 Report a problem | ||
| 6/23/2025 | Price change | $699,900-1.4%$297/sqft |
Source: UCMLS #235410 Report a problem | ||
| 5/6/2025 | Price change | $709,900-2.6%$301/sqft |
Source: RealTracs MLS as distributed by MLS GRID #2809097 Report a problem | ||
| 4/21/2025 | Price change | $729,000-0.8%$309/sqft |
Source: RealTracs MLS as distributed by MLS GRID #2809097 Report a problem | ||
| 4/14/2025 | Price change | $735,000-1.3%$311/sqft |
Source: UCMLS #235410 Report a problem | ||
| 4/9/2025 | Price change | $744,900-0.7%$316/sqft |
Source: UCMLS #235410 Report a problem | ||
| 3/26/2025 | Listed for sale | $749,900+4.8%$318/sqft |
Source: RealTracs MLS as distributed by MLS GRID #2809097 Report a problem | ||
| 10/11/2023 | Sold | $715,737$303/sqft |
Source: RealTracs MLS as distributed by MLS GRID #2526184 Report a problem | ||
Public tax history
| Year | Property taxes | Tax assessment |
|---|---|---|
| 2025 | $5,570 +23.3% | $197,950 +42.5% |
| 2024 | $4,519 | $138,875 |
| 2023 | $4,519 +284.4% | $138,875 +284.4% |
| 2022 | $1,176 | $36,125 |
Find assessor info on the county website
Neighborhood: Charlotte Park
Nearby homes
- $901,0004 bd3 ba2.8k sqft426 E Bend Dr, Nashville, TN 37209Off Market
- $545,0003 bd3 ba1.7k sqft6105 Obrien Ave, Nashville, TN 37209Sold

- $488,6003 bd2 ba1.3k sqft422 E Bend Dr, Nashville, TN 37209Off Market
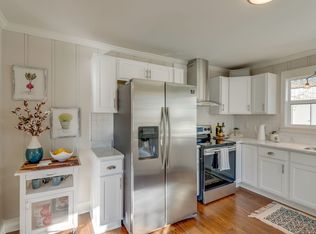
- $315,0003 bd2 ba1.5k sqft409 Eastboro Dr, Nashville, TN 37209Off Market
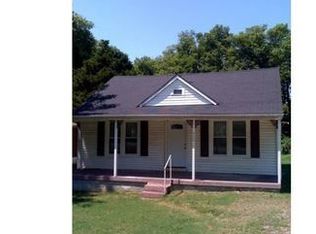
- $139,2002 bd3 ba1.7k sqft411 Eastboro Dr, Nashville, TN 37209Off Market
- $526,5003 bd4 ba1.7k sqft411A Eastboro Dr, Nashville, TN 37209Off Market
- $14,800-- bd-- ba-- sqft411C Eastboro Dr, Nashville, TN 37209Off Market
- $560,0003 bd3 ba1.7k sqft6105B Obrien Ave, Nashville, TN 37209Off Market
Nearby schools
GreatSchools rating
- 4/10Charlotte Park Elementary SchoolGrades: PK-5Distance: 0.8 mi
- 5/10H G Hill Middle SchoolGrades: 6-8Distance: 2.3 mi
- 5/10James Lawson High SchoolGrades: 9-12Distance: 7.9 mi
Schools provided by the listing agent
- Elementary: Charlotte Park Elementary
- Middle: H. G. Hill Middle
- High: James Lawson High School
Source: RealTracs MLS as distributed by MLS GRID. This data may not be complete. We recommend contacting the local school district to confirm school assignments for this home.
Get a cash offer in 3 minutes
Find out how much your home could sell for in as little as 3 minutes with a no-obligation cash offer.
Estimated market value
$595,500
Get a cash offer in 3 minutes
Find out how much your home could sell for in as little as 3 minutes with a no-obligation cash offer.
Estimated market value
$595,500
- Tennessee
- Davidson County
- Nashville
- 37209
- Charlotte Park
- 430 E Bend Dr
Nearby cities
Nearby neighborhoods
Nearby zip codes
Other Nashville Topics
