Experience serene living up on top of the hill! This 3-bed, 2-bath home sits on a spacious 1-acre lot, offering privacy and stunning natural surroundings. The open floor plan features a bright living area with fresh interior paint and brand-new flooring, creating a modern, inviting feel. Stay cozy in the winter with a charming wood stove and enjoy year-round comfort with air conditioning. Car port(2) and a detached garage! Enjoy outdoor living with plenty of room for gardening, relaxing, or entertaining. Located minutes from Hood Canal and Olympic National Forest, this home offers the perfect retreat, while still conveniently located, as well as provides access to endless outdoor activities. Your dream retreat awaits-don’t miss it!
Sold
Listed by: BHGRE - Northwest Home Team • Michelle Lukin
Bought with: Terry Wise & Associates
$368,900
430 E Enchantment Heights Drive, Union, WA 98592
3beds
1,521sqft
Manufactured Home, Manufactured On Land
Built in 2001
1.68 Acres Lot
$363,800 Zestimate®
$243/sqft
$2,043 Estimated rent
Home value
$363,800
$302,000 - $437,000
$2,043/mo
Zestimate® history
Owner options
List your home for rent
$2,043/mo
Rent Zestimate®
Find your next renter with Zillow Rental Manager. Plus, with online applications, you can quickly screen prospective tenants – for free.
$2,043/mo
Rent Zestimate®
Refinance and save
$2,179/mo
Est. payment
Refinancing to a lower rate could help reduce your monthly payments and save thousands over the life of the loan.
$2,179/mo
Est. payment
Explore your selling options
Work with a Zillow partner agent
Leverage their expertise and Zillow's premium Showcase listings to get your home seen by more buyers.
Get startedList with your own agent
Get your home in front of millions of buyers by listing it on Zillow.
Learn how to do itSell it yourself
Take full control of how buyers see your home on Zillow by listing For Sale by Owner (FSBO).
List your homeWhat's special
Zillow last checked:
Listing updated:
Listed by:
Michelle Lukin,
BHGRE - Northwest Home Team
Bought with:
Alissa Patterson, 1322859
Terry Wise & Associates
Source: NWMLS as distributed by MLS GRID,MLS#: 2331768
Facts & features
Interior
Bedrooms & bathrooms
- Bedrooms: 3
- Bathrooms: 2
- Full bathrooms: 2
- Main level bathrooms: 2
- Main level bedrooms: 3
Primary bedroom
- Level: Main
Bedroom
- Level: Main
Bedroom
- Level: Main
Bathroom full
- Level: Main
Bathroom full
- Level: Main
Dining room
- Level: Main
Entry hall
- Level: Main
Family room
- Level: Main
Kitchen without eating space
- Level: Main
Living room
- Level: Main
Utility room
- Level: Main
Heating
- Fireplace, Forced Air, Heat Pump, Stove/Free Standing, Electric, Wood
Cooling
- Heat Pump
Appliances
- Included: Dryer(s), Microwave(s), Refrigerator(s), Stove(s)/Range(s), Washer(s)
Features
- Bath Off Primary, Dining Room
- Flooring: Vinyl, Vinyl Plank
- Windows: Double Pane/Storm Window
- Number of fireplaces: 1
- Fireplace features: Wood Burning, Main Level: 1, Fireplace
Interior area
- Total structure area: 1,521
- Total interior livable area: 1,521 sqft
Property
Parking
- Total spaces: 4
- Parking features: Detached Carport, Detached Garage
- Garage spaces: 4
- Has carport: Yes
Features
- Levels: One
- Stories: 1
- Entry location: Main
- Patio & porch: Bath Off Primary, Double Pane/Storm Window, Dining Room, Fireplace, Vaulted Ceiling(s), Walk-In Closet(s)
- Has view: Yes
Lot
- Size: 1.68 Acres
- Topography: Level,Partial Slope
- Residential vegetation: Brush, Garden Space, Wooded
Details
- Parcel number: 421231290001
- Special conditions: Standard
Construction
Type & style
- Home type: MobileManufactured
- Architectural style: Manuf-Double Wide
- Property subtype: Manufactured Home, Manufactured On Land
Materials
- Wood Products
- Foundation: Poured Concrete
- Roof: Composition
Condition
- Year built: 2001
- Major remodel year: 2001
Utilities & green energy
- Sewer: Septic Tank
- Water: Community
Community & HOA
Community
- Subdivision: Union
Location
- Region: Shelton
Financial & listing details
- Price per square foot: $243/sqft
- Tax assessed value: $259,700
- Annual tax amount: $3,069
- Date on market: 4/20/2025
- Cumulative days on market: 458 days
- Listing terms: Conventional,FHA,VA Loan
- Inclusions: Dryer(s), Microwave(s), Refrigerator(s), Stove(s)/Range(s), Washer(s)
- Body type: Double Wide
Price history
| Date | Event | Price |
|---|---|---|
| 3/25/2025 | Sold | $368,900+2.5%$243/sqft |
Source:  NWMLS as distributed by MLS GRID #2331768 Report a problem NWMLS as distributed by MLS GRID #2331768 Report a problem | ||
| 2/20/2025 | Pending sale | $359,900$237/sqft |
Source: NWMLS as distributed by MLS GRID #2331768 Report a problem | ||
| 2/14/2025 | Listed for sale | $359,900$237/sqft |
Source: NWMLS as distributed by MLS GRID #2331768 Report a problem | ||
Public tax history
| Year | Property taxes | Tax assessment |
|---|---|---|
| 2025 | $3,565 +45.4% | $259,700 -27.4% |
| 2024 | $2,451 -20.1% | $357,845 +14.1% |
| 2023 | $3,069 +5.9% | $313,670 +7% |
| 2022 | $2,899 | $293,125 +26.5% |
| 2021 | -- | $231,775 +17% |
| 2020 | $2,822 +12.3% | $198,025 +21.3% |
| 2018 | $2,512 +21.4% | $163,250 |
| 2017 | $2,070 -11.6% | $163,250 +12% |
| 2016 | $2,340 +21.2% | $145,820 |
| 2015 | $1,931 +1.2% | $145,820 +5% |
| 2014 | $1,909 | $138,880 -7.4% |
| 2013 | $1,909 | $149,990 +98.6% |
| 2011 | -- | $75,515 -58% |
| 2010 | -- | $179,915 |
Find assessor info on the county website
Neighborhood: 98592
Nearby homes
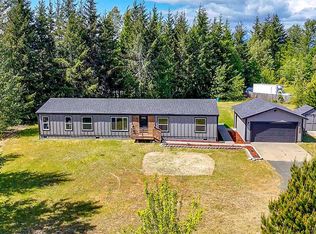
- $443,0003 bd2 ba1.8k sqft510 E Enchantment Heights Dr, Union, WA 98592Sold
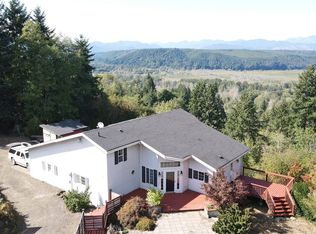
- $585,0003 bd3 ba2.3k sqft980 E Enchantment Dr, Union, WA 98592Sold
- $--1.87 acres0 E Enchantment Dr, Union, WA 98592Off Market
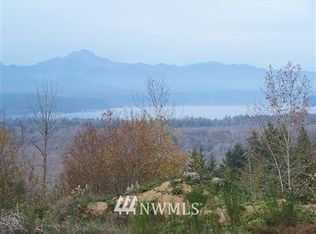
- $--1.06 acres1000 E Enchantment Dr, Union, WA 98592Off Market
- $125,0005.32 acres153 E Amy Ct, Shelton, WA 98584Sold
- $105,0001.5 acres151 E Amy Ct, Shelton, WA 98584Sold
- $670,0003 bd3 ba2.7k sqft521 E Enchantment Dr, Union, WA 98592Sold
- $550,0003 bd3 ba2.2k sqft101 E Amy Ct, Shelton, WA 98584Sold
Nearby schools
GreatSchools rating
- 3/10Olympic Middle SchoolGrades: 5-6Distance: 5.2 mi
- 3/10Oakland Bay Junior High SchoolGrades: 7-8Distance: 4.9 mi
- 2/10Shelton High SchoolGrades: 9-12Distance: 4.6 mi
- Washington
- Mason County
- Shelton
- 98592
- 430 E Enchantment Heights Drive
