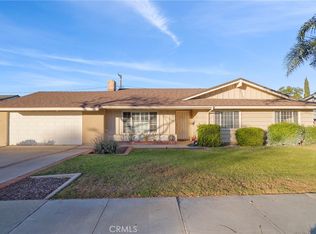
Mid Century Charmer in the heart of Corona. This delightful single-story home offers wonderful interior space including 3 great bedrooms and 2 bathrooms. The convenient galley kitchen has been upgraded with granite countertops, double ovens, an electric cooktop with a hood, an upgraded stainless steel sink and a 4 cycle stainless steel dishwasher. The window over the sink makes this kitchen a bright and cheerful room. The kitchen is open at one end to a spacious eating area with a newer sliding door that offers a view of the serene and private back yard. The large living room has a welcoming feel with wood flooring, big windows, and a fireplace complete with a raised hearth and a mantle to showcase special photos or treasures. The hall bathroom has a modern vanity with granite, and a beautifully tiled shower with seamless glass door. The bedrooms are each well sized and offer wood floors and roomy closets. The primary bedroom offers an en suit bathroom with vanity along with a tub and shower combo. The exterior space of this delightful home offers drought tolerant grounds with Kumquat, Naval Orange, and Plumeri Trees. The backyard offers a detached patio covered by a shade screen where you can dine al fresco under the stars. Other features of this home include Dual Pane windows, Wood floors in the 3 bedrooms, living area, eating area and hallway, roomy linen closet, smooth ceilings, Indoor Laundry, 2 car garage with work bench and No HOA.
Sold for $655,000
Listed by: BHHS CA Properties • Jill Ross • Contact: 714-998-8810
Bought with: RE/MAX New Dimension
$655,000
430 E Hacienda Dr, Corona, CA 92879
3beds
1,308sqft
Single Family Residence
Built in 1959
7,405 Square Feet Lot
$698,700 Zestimate®
$501/sqft
$3,049 Estimated rent
Home value
$698,700
$664,000 - $734,000
$3,049/mo
Zestimate® history
Owner options
List your home for rent
$3,049/mo
Rent Zestimate®
Find your next renter with Zillow Rental Manager. Plus, with online applications, you can quickly screen prospective tenants – for free.
$3,049/mo
Rent Zestimate®
Refinance and save
$4,162/mo
Est. payment
Refinancing to a lower rate could help reduce your monthly payments and save thousands over the life of the loan.
$4,162/mo
Est. payment
Explore your selling options
Work with a Zillow partner agent
Leverage their expertise and Zillow's premium Showcase listings to get your home seen by more buyers.
Get startedList with your own agent
Get your home in front of millions of buyers by listing it on Zillow.
Learn how to do itSell it yourself
Take full control of how buyers see your home on Zillow by listing For Sale by Owner (FSBO).
List your homeWhat's special
Modern vanityNaval orangeHall bathroomWonderful interior spaceHeart of coronaDrought tolerant groundsBig windows
Zillow last checked:
Listing updated:
Listed by:
Jill Ross DRE #01296715 951-751-3556,
BHHS CA Properties
Bought with:
Judy Ramirez-Campuzano, DRE #02097054
RE/MAX New Dimension
Source: CRMLS,MLS#: IG24016973 Originating MLS: California Regional MLS
Originating MLS: California Regional MLSFacts & features
Interior
Bedrooms & bathrooms
- Bedrooms: 3
- Bathrooms: 2
- Full bathrooms: 2
- Main level bathrooms: 2
- Main level bedrooms: 3
Rooms
- Room types: Bedroom, Entry/Foyer, Kitchen, Living Room, Primary Bathroom, Primary Bedroom
Bedroom
- Features: All Bedrooms Down
Bathroom
- Features: Bathtub, Tub Shower, Walk-In Shower
Heating
- Central
Cooling
- Central Air
Appliances
- Included: Dishwasher
- Laundry: Inside, In Kitchen, See Remarks
Features
- Ceiling Fan(s), Granite Counters, All Bedrooms Down, Galley Kitchen
- Flooring: Tile, Wood
- Doors: Mirrored Closet Door(s), Sliding Doors
- Windows: Double Pane Windows
- Has fireplace: Yes
- Fireplace features: Living Room
- Common walls with other units/homes: No Common Walls
Interior area
- Total interior livable area: 1,308 sqft
Property
Parking
- Total spaces: 2
- Parking features: Door-Multi, Driveway, Garage Faces Front, Garage
- Attached garage spaces: 2
Features
- Levels: One
- Stories: 1
- Entry location: 1
- Patio & porch: Concrete
- Pool features: None
- Spa features: None
- Fencing: Block,Wood
- Has view: Yes
- View description: Neighborhood
Lot
- Size: 7,405 Square Feet
- Dimensions: 7405
- Features: Desert Front, Yard
Details
- Parcel number: 109293009
- Zoning: R1072
- Special conditions: Standard
Construction
Type & style
- Home type: SingleFamily
- Architectural style: See Remarks
- Property subtype: Single Family Residence
Materials
- Foundation: Raised
Condition
- New construction: No
- Year built: 1959
Utilities & green energy
- Sewer: Public Sewer
- Water: Public
- Utilities for property: Electricity Connected, Natural Gas Connected, Sewer Connected, Water Connected
Green energy
- Water conservation: Water-Smart Landscaping
Community & HOA
Community
- Features: Curbs, Sidewalks
- Security: Carbon Monoxide Detector(s), Smoke Detector(s)
- Subdivision: ,Other
Location
- Region: Corona
Financial & listing details
- Price per square foot: $501/sqft
- Tax assessed value: $681,460
- Date on market: 2/5/2024
- Cumulative days on market: 5 days
- Listing terms: Cash,Cash to New Loan,Conventional,FHA,VA Loan
- Inclusions: Washer & Dryer / Garage Refrigerator and Garage Freezer
- Road surface type: Paved
Price history
| Date | Event | Price |
|---|---|---|
| 2/29/2024 | Sold | $655,000+9.3%$501/sqft |
Source:  CRMLS #IG24016973 Report a problem CRMLS #IG24016973 Report a problem | ||
| 2/14/2024 | Pending sale | $599,000$458/sqft |
Source: CRMLS #IG24016973 Report a problem | ||
| 2/11/2024 | Listing removed | $599,000$458/sqft |
Source: BHHS broker feed #IG24016973 Report a problem | ||
| 2/5/2024 | Listed for sale | $599,000$458/sqft |
Source:  Berkshire Hathaway HomeServices CA Properties #IG24016973 Report a problem Berkshire Hathaway HomeServices CA Properties #IG24016973 Report a problem | ||
Public tax history
| Year | Property taxes | Tax assessment |
|---|---|---|
| 2026 | -- | $681,460 +2% |
| 2025 | $7,578 +4.5% | $668,099 +164.6% |
| 2024 | $7,252 +163.9% | $252,474 +2% |
| 2023 | $2,748 +1.9% | $247,525 +2% |
| 2022 | $2,697 +2.1% | $242,673 +2% |
| 2021 | $2,642 +1.1% | $237,915 +1% |
| 2020 | $2,612 +2.4% | $235,476 +2% |
| 2019 | $2,551 +2.3% | $230,860 +2% |
| 2018 | $2,493 +2.5% | $226,335 +2% |
| 2017 | $2,432 | $221,898 +2% |
| 2016 | $2,432 +3.3% | $217,548 +1.5% |
| 2015 | $2,354 +3.8% | $214,282 +2% |
| 2014 | $2,268 | $210,086 +0.5% |
| 2013 | -- | $209,138 +2% |
| 2012 | -- | $205,038 +2% |
| 2011 | -- | $201,019 +0.8% |
| 2010 | -- | $199,518 -0.2% |
| 2009 | -- | $199,994 +2% |
| 2008 | -- | $196,074 +2% |
| 2007 | -- | $192,231 +2% |
| 2006 | -- | $188,463 +2% |
| 2005 | -- | $184,769 +3.9% |
| 2003 | -- | $177,829 +2% |
| 2002 | -- | $174,341 +12.5% |
| 2001 | $1,672 +13.6% | $155,000 +14.8% |
| 2000 | $1,472 | $135,000 |
Find assessor info on the county website
Neighborhood: 92879
Nearby homes
- $672,4003 bd2 ba1.5k sqft420 E Hacienda Dr, Corona, CA 92879Off Market
- $646,6003 bd2 ba1.5k sqft440 E Hacienda Dr, Corona, CA 92879Off Market
- $726,0003 bd2 ba1.9k sqft445 Greengate St, Corona, CA 92879Off Market

- $675,0003 bd2 ba1.4k sqft425 Greengate St, Corona, CA 92879Sold
- $768,2004 bd2 ba2k sqft465 E Greengate St, Corona, CA 92879Off Market
- $677,6003 bd2 ba1.6k sqft450 E Hacienda Dr, Corona, CA 92879Off Market
- $742,2004 bd3 ba1.5k sqft410 E Hacienda Dr, Corona, CA 92879Off Market
- $674,3003 bd2 ba1.3k sqft431 E Hacienda Dr, Corona, CA 92879Off Market
Nearby schools
GreatSchools rating
- 6/10Garretson Elementary SchoolGrades: K-6Distance: 0.3 mi
- 2/10Auburndale Intermediate SchoolGrades: 7-8Distance: 3.1 mi
- 7/10Centennial High SchoolGrades: 9-12Distance: 0.9 mi
Schools provided by the listing agent
- Elementary: Garretson
- Middle: Auburndale
- High: Centennial
Source: CRMLS. This data may not be complete. We recommend contacting the local school district to confirm school assignments for this home.
Get a cash offer in 3 minutes
Find out how much your home could sell for in as little as 3 minutes with a no-obligation cash offer.
Estimated market value
$698,700
Get a cash offer in 3 minutes
Find out how much your home could sell for in as little as 3 minutes with a no-obligation cash offer.
Estimated market value
$698,700
- California
- Riverside County
- Corona
- 92879
- 430 E Hacienda Dr
Nearby cities
Nearby neighborhoods
Nearby zip codes
Other Corona Topics
