Welcome home to this beautifully maintained rambler in the desirable Timberlakes community! Situated on a spacious corner lot, this property offers the perfect blend of comfort, function, and outdoor space with a partially fenced yard, RV parking, and room to spread out. Inside, the vaulted ceilings and open-concept great room create a bright, inviting feel with abundant natural light and an easy flow for everyday living and entertaining. The kitchen is truly the heart of the home, featuring generous cabinet space, pantry storage, and a raised breakfast bar ideal for gathering with friends. The primary suite offers a peaceful retreat with a walk-in closet plus an additional linen closet for extra storage. Thoughtful upgrades throughout include soft-close cabinetry, cedar accent shingles, cultured stone exterior details, and all set on an oversized lot that provides privacy and curb appeal. A home that feels both welcoming and move-in ready!
Sold
Listed by: Paramount Real Estate Group • Stephanie Shumaker
Bought with: John L. Scott Shelton
$399,000
430 E Herron Drive, Shelton, WA 98584
3beds
1,504sqft
Single Family Residence
Built in 2007
10,454 Square Feet Lot
$396,700 Zestimate®
$265/sqft
$2,202 Estimated rent
Home value
$396,700
$377,000 - $417,000
$2,202/mo
Zestimate® history
Owner options
List your home for rent
$2,202/mo
Rent Zestimate®
Find your next renter with Zillow Rental Manager. Plus, with online applications, you can quickly screen prospective tenants – for free.
$2,202/mo
Rent Zestimate®
Refinance and save
$2,720/mo
Est. payment
Refinancing to a lower rate could help reduce your monthly payments and save thousands over the life of the loan.
$2,720/mo
Est. payment
Explore your selling options
Work with a Zillow partner agent
Leverage their expertise and Zillow's premium Showcase listings to get your home seen by more buyers.
Get startedList with your own agent
Get your home in front of millions of buyers by listing it on Zillow.
Learn how to do itSell it yourself
Take full control of how buyers see your home on Zillow by listing For Sale by Owner (FSBO).
List your homeWhat's special
Rv parkingWalk-in closetOpen-concept great roomCultured stone exterior detailsCedar accent shinglesSpacious corner lotPartially fenced yard
Zillow last checked:
Listing updated:
Listed by:
Stephanie Shumaker,
Paramount Real Estate Group,
Mary Shumaker,
Paramount Real Estate Group
Bought with:
Jamie Mell, 27261
John L. Scott Shelton
Source: NWMLS as distributed by MLS GRID,MLS#: 2529609
Facts & features
Interior
Bedrooms & bathrooms
- Bedrooms: 3
- Bathrooms: 2
- Full bathrooms: 1
- 3/4 bathrooms: 1
- Main level bathrooms: 2
- Main level bedrooms: 3
Primary bedroom
- Level: Main
Bedroom
- Level: Main
Bedroom
- Level: Main
Bathroom full
- Level: Main
Bathroom three quarter
- Level: Main
Dining room
- Level: Main
Entry hall
- Level: Main
Kitchen with eating space
- Level: Main
Living room
- Level: Main
Utility room
- Level: Main
Heating
- Ductless, Electric
Cooling
- Ductless
Appliances
- Included: Dishwasher, Dryer, Microwave, Refrigerator, Washer, Dishwasher(s), Dryer(s), Microwave(s), Refrigerator(s), Washer(s)
Features
- Pantry
- Flooring: Ceramic Tile, Laminate, Vinyl, Carpet
- Windows: Dbl Pane/Storm Window
- Basement: None
- Has fireplace: No
Interior area
- Total structure area: 1,504
- Total interior livable area: 1,504 sqft
Property
Parking
- Total spaces: 4
- Parking features: Driveway, Attached Garage
- Has attached garage: Yes
- Covered spaces: 2
- Uncovered spaces: 2
Features
- Levels: One
- Stories: 1
- Entry location: Main
- Patio & porch: Dbl Pane/Storm Window, Pantry, Walk-In Closet(s), Wired for Generator
- Has view: Yes
- View description: Territorial
Lot
- Size: 10,454 Square Feet
- Features: Paved, Fenced-Partially, Patio
- Topography: Level,Terraces
- Residential vegetation: Garden Space
Details
- Parcel number: 220185400037
- Special conditions: Standard
- Other equipment: Wired for Generator
Construction
Type & style
- Home type: SingleFamily
- Architectural style: 1 Story
- Property subtype: Single Family Residence
Materials
- Cement Planked, Cement Plank
- Foundation: Poured Concrete
- Roof: Composition
Condition
- Year built: 2007
Utilities & green energy
- Electric: Company: PUD 3
- Sewer: Septic Tank, Company: Septic
- Water: Community, Company: Timberlakes
- Utilities for property: Hood Canal Communications, Hood Canal Communications
Community & HOA
Community
- Features: Boat Launch, CCRs, Park, Playground
- Subdivision: Timberlakes
HOA
- Services included: Common Area Maintenance, Road Maintenance
- HOA fee: $318 annually
- HOA phone: 360-427-8928
Location
- Region: Shelton
Financial & listing details
- Price per square foot: $265/sqft
- Tax assessed value: $411,370
- Annual tax amount: $3,332
- Date on market: 7/16/2026
- Cumulative days on market: 18 days
- Listing terms: Conventional,FHA,VA Loan
- Inclusions: Dishwasher(s), Dryer(s), Microwave(s), Refrigerator(s), Washer(s)
Price history
| Date | Event | Price |
|---|---|---|
| 8/3/2026 | Sold | $399,000$265/sqft |
Source:  NWMLS as distributed by MLS GRID #2529609 Report a problem NWMLS as distributed by MLS GRID #2529609 Report a problem | ||
| 6/14/2026 | Pending sale | $399,000$265/sqft |
Source: NWMLS as distributed by MLS GRID #2529609 Report a problem | ||
| 5/26/2026 | Listed for sale | $399,000+3.6%$265/sqft |
Source: NWMLS as distributed by MLS GRID #2529609 Report a problem | ||
| 10/19/2023 | Sold | $385,000-2.5%$256/sqft |
Source: NWMLS as distributed by MLS GRID #2159363 Report a problem | ||
| 9/20/2023 | Pending sale | $395,000$263/sqft |
Source: NWMLS as distributed by MLS GRID #2159363 Report a problem | ||
| 9/7/2023 | Listed for sale | $395,000+64.6%$263/sqft |
Source: NWMLS as distributed by MLS GRID #2159363 Report a problem | ||
| 11/20/2019 | Listing removed | $1,500$1/sqft |
Source: Gateway Property Management Report a problem | ||
| 11/13/2019 | Listed for rent | $1,500$1/sqft |
Source: Gateway Property Management Report a problem | ||
| 11/18/2018 | Listing removed | $1,500$1/sqft |
Source: Gateway Property Management Report a problem | ||
| 11/15/2018 | Listed for rent | $1,500+7.1%$1/sqft |
Source: Gateway Property Management Report a problem | ||
| 11/15/2018 | Listing removed | $240,000$160/sqft |
Source: John L Scott Real Estate #1366508 Report a problem | ||
| 9/27/2018 | Listed for sale | $240,000+24.4%$160/sqft |
Source: John L Scott Real Estate #1366508 Report a problem | ||
| 3/16/2017 | Listing removed | $1,400$1/sqft |
Source: Gateway Property Management Report a problem | ||
| 3/2/2017 | Listed for rent | $1,400+16.7%$1/sqft |
Source: Gateway Property Management Report a problem | ||
| 10/24/2015 | Listing removed | $1,200$1/sqft |
Source: Gateway Property Management Report a problem | ||
| 9/23/2015 | Listed for rent | $1,200$1/sqft |
Source: Gateway Property Management Report a problem | ||
| 3/31/2015 | Listing removed | $1,200$1/sqft |
Source: Gateway Property Management Report a problem | ||
| 3/11/2015 | Listed for rent | $1,200$1/sqft |
Source: Gateway Property Management Report a problem | ||
| 4/8/2014 | Listing removed | $1,200$1/sqft |
Source: Gateway Property Management Report a problem | ||
| 1/8/2014 | Listed for rent | $1,200$1/sqft |
Source: Gateway Property Management Report a problem | ||
| 11/20/2007 | Sold | $193,000+1444%$128/sqft |
Source: NWMLS as distributed by MLS GRID #27179611 Report a problem | ||
| 5/2/2006 | Sold | $12,500$8/sqft |
Source: Public Record Report a problem | ||
Public tax history
| Year | Property taxes | Tax assessment |
|---|---|---|
| 2025 | $3,156 -5.3% | $411,370 +7.9% |
| 2024 | $3,332 +9.6% | $381,270 +9.7% |
| 2023 | $3,040 -2.8% | $347,490 +14.4% |
| 2022 | $3,127 +4.3% | $303,875 +13.6% |
| 2021 | $2,999 +4.7% | $267,460 +16.8% |
| 2020 | $2,865 +6.7% | $229,075 +51.5% |
| 2018 | $2,686 +23.1% | $151,190 |
| 2017 | $2,182 +22.5% | $151,190 +1.5% |
| 2016 | $1,781 +4.5% | $148,940 |
| 2015 | $1,705 -0.1% | $148,940 +12.8% |
| 2014 | $1,707 | $131,990 -1.9% |
| 2013 | $1,707 | $134,490 -5.1% |
| 2012 | -- | $141,705 -22.6% |
| 2011 | -- | $183,005 -9.8% |
| 2010 | -- | $202,925 |
| 2009 | -- | $202,925 |
Find assessor info on the county website
Neighborhood: 98584
Nearby homes
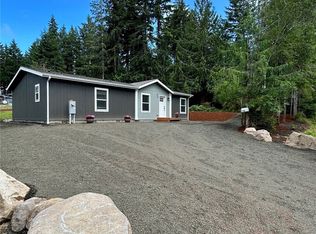
- $339,0003 bd2 ba1.2k sqft420 E Herron Dr, Shelton, WA 98584Sold
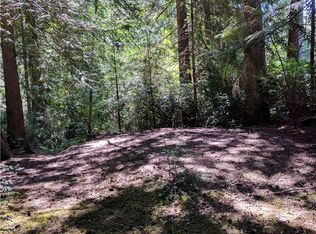
- $--0.31 acres0 E Eastlake Dr, Shelton, WA 98584Off Market
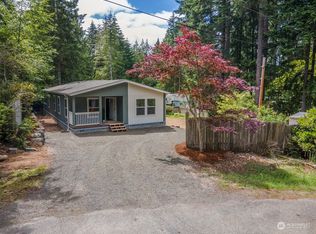
- $349,0003 bd2 ba1.4k sqft70 E Carr Pl E, Shelton, WA 98584Sold
- $336,0003 bd2 ba1.4k sqft80 E Carr Pl E, Shelton, WA 98584Sold

- $288,0003 bd2 ba1k sqft10 E Ketron Pl W, Shelton, WA 98584Sold
- $302,3233 bd2 ba1.4k sqft21 E Eastlake Dr, Shelton, WA 98584Sold
- $385,0003 bd2 ba1.4k sqft390 E Herron Dr, Shelton, WA 98584Sold
- $349,0003 bd2 ba1.2k sqft51 E Eastlake Dr, Shelton, WA 98584Sold
Nearby schools
GreatSchools rating
- 4/10Pioneer Elementary SchoolGrades: PK-5Distance: 2.7 mi
- 2/10Pioneer Intermediate/Middle SchoolGrades: 6-8Distance: 2.8 mi
Schools provided by the listing agent
- Elementary: Pioneer Primary Sch
- Middle: Pioneer Intermed/Mid
- High: Shelton High
Source: NWMLS as distributed by MLS GRID. This data may not be complete. We recommend contacting the local school district to confirm school assignments for this home.
Get a cash offer in 3 minutes
Find out how much your home could sell for in as little as 3 minutes with a no-obligation cash offer.
Estimated market value
$396,700
Get a cash offer in 3 minutes
Find out how much your home could sell for in as little as 3 minutes with a no-obligation cash offer.
Estimated market value
$396,700
- Washington
- Mason County
- Shelton
- 98584
- 430 E Herron Drive
Nearby cities
Nearby zip codes
Other Shelton Topics
