Enjoy the perfect combination of convenience, privacy, & breathtaking mountain scenery just minutes from US-441 with easy paved road access! A gated entrance welcomes you home to beautifully maintained grounds featuring a level yard space, garden area, storage shed, RV carport, & a detached single-car carport for plenty of covered parking. Take in the stunning year-round valley views from the inviting half wraparound porch with covered front porch—an ideal place to relax with your morning coffee or unwind after a long day! Inside, the thoughtfully designed floor plan offers the ease of main-level living. The spacious living room is anchored by a charming wood-burning furnace stove, creating a warm gathering space. The kitchen offers ample cabinetry, generous prep space, & an adjoining dining area, along with a nearby laundry closet & half bath for added convenience. The main-level primary features a spacious en-suite bath with double vanity, sizable tub, & separate shower. Upstairs are two additional bedrooms & a second full bath, providing comfortable space for family, guests, or a home office. This is the perfect place to call home in the WNC mountains!
Sold for $445,000
$445,000
430 E Hickory Knoll Rd, Franklin, NC 28734
3beds
--sqft
Residential, Cabin
Built in 2010
0.87 Acres Lot
$444,700 Zestimate®
$--/sqft
$2,215 Estimated rent
Home value
$444,700
$422,000 - $467,000
$2,215/mo
Zestimate® history
Owner options
List your home for rent
$2,215/mo
Rent Zestimate®
Find your next renter with Zillow Rental Manager. Plus, with online applications, you can quickly screen prospective tenants – for free.
$2,215/mo
Rent Zestimate®
Refinance and save
$2,759/mo
Est. payment
Refinancing to a lower rate could help reduce your monthly payments and save thousands over the life of the loan.
$2,759/mo
Est. payment
Explore your selling options
Work with a Zillow partner agent
Leverage their expertise and Zillow's premium Showcase listings to get your home seen by more buyers.
Get startedList with your own agent
Get your home in front of millions of buyers by listing it on Zillow.
Learn how to do itSell it yourself
Take full control of how buyers see your home on Zillow by listing For Sale by Owner (FSBO).
List your homeWhat's special
Stunning year-round valley viewsGated entranceDetached single-car carportSeparate showerGarden areaLevel yard spaceNearby laundry closet
Zillow last checked:
Listing updated:
Listed by:
Katelyn Vanderwoude,
Re/Max Elite Realty
Bought with:
Jessica Stanley, 304236
Keller Williams Realty Of Franklin
Source: Carolina Smokies MLS,MLS#: 26047934
Facts & features
Interior
Bedrooms & bathrooms
- Bedrooms: 3
- Bathrooms: 3
- Full bathrooms: 2
- 1/2 bathrooms: 1
Primary bedroom
- Level: First
- Area: 189.36
- Dimensions: 14.51 x 13.05
Bedroom 2
- Level: First
- Area: 232.55
- Dimensions: 15.82 x 14.7
Bedroom 3
- Level: First
- Area: 201.96
- Dimensions: 14.96 x 13.5
Dining room
- Level: First
- Area: 70.31
- Dimensions: 10.22 x 6.88
Kitchen
- Level: First
- Area: 129.22
- Dimensions: 13 x 9.94
Living room
- Level: First
- Area: 192.55
- Dimensions: 14.62 x 13.17
Heating
- Electric, Forced Air, Heat Pump, Mini-Split
Cooling
- Central Electric, Heat Pump, Ductless
Appliances
- Included: Dishwasher, Microwave, Electric Oven/Range, Refrigerator, Washer, Dryer, Electric Water Heater
- Laundry: First Level
Features
- Ceiling Fan(s), Kitchen Island, Large Master Bedroom, Main Level Living, Primary w/Ensuite, Primary on Main Level, Open Floorplan, Walk-In Closet(s)
- Flooring: Ceramic Tile, Luxury Vinyl Plank
- Doors: Doors-Insulated
- Basement: Crawl Space
- Attic: Access Only
- Has fireplace: Yes
- Fireplace features: Wood Burning, Wood Burning Stove
Interior area
- Living area range: 1601-1800 Square Feet
Property
Parking
- Parking features: Carport-Single Detached, Other Carport-See Remarks, Paved Driveway
- Carport spaces: 1
- Has uncovered spaces: Yes
Features
- Levels: Two
- Has view: Yes
- View description: Short Range View, Valley, View-Winter, View Year Round
Lot
- Size: 0.87 Acres
- Features: Level Yard, Private, Rolling, Unrestricted
- Residential vegetation: Partially Wooded
Details
- Additional structures: Storage Building/Shed
- Parcel number: 6592405543
Construction
Type & style
- Home type: SingleFamily
- Architectural style: Cabin
- Property subtype: Residential, Cabin
Materials
- Wood Siding
- Roof: Shingle
Condition
- Year built: 2010
Utilities & green energy
- Sewer: Septic Tank
- Water: Well
- Utilities for property: Cell Service Available
Community & HOA
Community
- Subdivision: Hickory Knoll Park
Location
- Region: Franklin
Financial & listing details
- Tax assessed value: $339,770
- Annual tax amount: $1,220
- Date on market: 7/17/2026
- Listing terms: Cash,Conventional,USDA Loan,FHA,VA Loan
- Road surface type: Paved
Price history
| Date | Event | Price |
|---|---|---|
| 8/28/2026 | Sold | $445,000-1.1% |
Source: Carolina Smokies MLS #26047934 Report a problem | ||
| 8/5/2026 | Contingent | $449,900 |
Source: Carolina Smokies MLS #26047934 Report a problem | ||
| 7/17/2026 | Listed for sale | $449,900+1149.7% |
Source: Carolina Smokies MLS #26047934 Report a problem | ||
| 12/2/2005 | Sold | $36,000 |
Source: Public Record Report a problem | ||
Public tax history
| Year | Property taxes | Tax assessment |
|---|---|---|
| 2025 | $1,220 | $339,770 |
| 2024 | $1,220 +1% | $339,770 0% |
| 2023 | $1,209 +7.3% | $339,870 +60.4% |
| 2022 | $1,126 | $211,950 |
| 2021 | $1,126 +17.5% | $211,950 +13.4% |
| 2020 | $958 +1.4% | $186,950 |
| 2019 | $945 | $186,950 -8.9% |
| 2018 | $945 -2.3% | $205,150 |
| 2017 | $968 | $205,150 |
| 2016 | $968 | $205,150 |
| 2015 | $968 +2.4% | $205,150 -3.9% |
| 2014 | $945 | $213,420 |
| 2013 | $945 | $213,420 |
| 2012 | -- | $213,420 |
| 2011 | -- | $213,420 +623.7% |
| 2010 | -- | $29,490 |
Find assessor info on the county website
Neighborhood: 28734
Nearby homes

- $75,0002 bd3 ba1.9k sqft409 Eagles Nest Rd, Franklin, NC 28734Sold
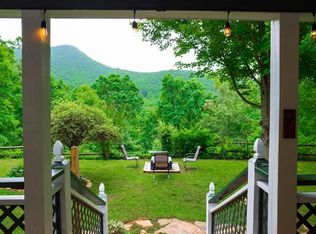
- $223,9003 bd2 ba952 sqft448 E Hickory Knoll Rd, Franklin, NC 28734Off Market
- $261,5002 bd2 ba1.3k sqft424 E Hickory Knoll Rd, Franklin, NC 28734Off Market
- $330,4003 bd2 ba1.5k sqft417 Eagles Nest Rd, Franklin, NC 28734Off Market
- $188,5004 bd1 ba990 sqft778 Hickory Knoll Rd, Franklin, NC 28734Off Market
- $24,760-- bd-- ba-- sqft168 Cactus Ln, Franklin, NC 28734Off Market
- $150,0003 bd2 ba1.1k sqft452 E Hickory Knoll Rd, Franklin, NC 28734Sold
- $378,2003 bd3 ba1.7k sqft48 Cabin Rd, Franklin, NC 28734Off Market
Nearby schools
GreatSchools rating
- 5/10South Macon ElementaryGrades: PK-4Distance: 2.1 mi
- 6/10Macon Middle SchoolGrades: 7-8Distance: 4.2 mi
- 7/10Macon Early College High SchoolGrades: 9-12Distance: 4.2 mi


Get pre-qualified for a loan
At Zillow Home Loans, we can pre-qualify you in as little as 5 minutes with no impact to your credit score.An equal housing lender. NMLS #10287.
- North Carolina
- Macon County
- Franklin
- 28734
- 430 E Hickory Knoll Rd
