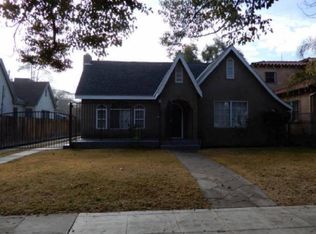
Two story Victorian and FHA Ready. A must see to appreciate.......Welcome to the Historic Kearney Boulevard lined with beautiful mature trees, classic architectural design throughout the neighborhood that gives off a sense of nostalgia. This historic 1920's home has been fully restored featuring rustic barn doors, a master wing with its own stunning master bathroom and an extra large walk in closet. The kitchen features a farm style sink, prep station and cutting board as well as lots of natural light, an open floor plan that leads into the dinning room. Upstairs features a large landing home to three spacious bedrooms and a full bathroom plus a large bonus family room or den. The views from the top oversee the beautiful trees and homes that make up the historic Kearney Boulevard.Last but not least you will enjoy the close proximity to the freeways, schools, shopping and downtown Fresno's nightlife & social events like Art Hop, Chuckchansi Park, and the Selland Arena just to name a few. Don't miss this opportunity to own a truly one of a kind historic home.Call your realtor today to schedule a showing.
Sold for $424,900
$424,900
430 E Kearney Blvd, Fresno, CA 93706
5beds
3baths
3,079sqft
Residential, Single Family Residence
Built in 1920
10,201 Square Feet Lot
$461,200 Zestimate®
$138/sqft
$2,737 Estimated rent
Home value
$461,200
$434,000 - $493,000
$2,737/mo
Zestimate® history
Owner options
List your home for rent
$2,737/mo
Rent Zestimate®
Find your next renter with Zillow Rental Manager. Plus, with online applications, you can quickly screen prospective tenants – for free.
$2,737/mo
Rent Zestimate®
Refinance and save
$2,732/mo
Est. payment
Refinancing to a lower rate could help reduce your monthly payments and save thousands over the life of the loan.
$2,732/mo
Est. payment
Explore your selling options
Work with a Zillow partner agent
Leverage their expertise and Zillow's premium Showcase listings to get your home seen by more buyers.
Get startedList with your own agent
Get your home in front of millions of buyers by listing it on Zillow.
Learn how to do itSell it yourself
Take full control of how buyers see your home on Zillow by listing For Sale by Owner (FSBO).
List your homeWhat's special
Classic architectural design throughoutMaster wingCutting boardWalk in closetBeautiful mature treesLarge bonus family roomOpen floor plan
Zillow last checked:
Listing updated:
Listed by:
Juan P. Chavero DRE #02019045 559-753-0287,
eXp Realty of California, Inc.,
Lionel Nolasco DRE #01924892 559-250-9167,
eXp Realty of California, Inc.
Bought with:
Dominique S. Howell, DRE #02001858
Realty Concepts, Ltd. - Fresno
Source: Fresno MLS,MLS#: 597831Originating MLS: Fresno MLS
Facts & features
Interior
Bedrooms & bathrooms
- Bedrooms: 5
- Bathrooms: 3
Primary bedroom
- Area: 0
- Dimensions: 0 x 0
Bedroom 1
- Area: 0
- Dimensions: 0 x 0
Bedroom 2
- Area: 0
- Dimensions: 0 x 0
Bedroom 3
- Area: 0
- Dimensions: 0 x 0
Bedroom 4
- Area: 0
- Dimensions: 0 x 0
Bathroom
- Features: Tub/Shower, Shower
Dining room
- Features: Formal, Living Room/Area
- Area: 0
- Dimensions: 0 x 0
Family room
- Area: 0
- Dimensions: 0 x 0
Kitchen
- Features: Pantry
- Area: 0
- Dimensions: 0 x 0
Living room
- Area: 0
- Dimensions: 0 x 0
Basement
- Area: 0
Heating
- Has Heating (Unspecified Type)
Cooling
- 13+ SEER A/C, Central Air
Appliances
- Included: F/S Range/Oven, Gas Appliances, Disposal, Dishwasher
- Laundry: Inside, Gas Dryer Hookup, Electric Dryer Hookup
Features
- Isolated Bedroom, Isolated Bathroom, Den/Study
- Flooring: Carpet, Laminate, Tile, Vinyl, Hardwood
- Windows: Double Pane Windows, Skylight(s)
- Basement: None
- Number of fireplaces: 1
Interior area
- Total structure area: 3,079
- Total interior livable area: 3,079 sqft
Property
Parking
- Parking features: Open
- Has uncovered spaces: Yes
Features
- Levels: Two
- Stories: 2
- Patio & porch: Covered, Brick
Lot
- Size: 10,201 Square Feet
- Dimensions: 75 x 136
- Features: Urban, Other, Mature Landscape, Fruit/Nut Trees
Details
- Additional structures: Shed(s)
- Parcel number: 46527204
- Zoning: RS5
Construction
Type & style
- Home type: SingleFamily
- Architectural style: Victorian
- Property subtype: Residential, Single Family Residence
Materials
- Wood Siding
- Foundation: Wood Subfloor
- Roof: Composition
Condition
- Year built: 1920
Utilities & green energy
- Sewer: Public Sewer
- Water: Public
- Utilities for property: Public Utilities
Community & HOA
Community
- Security: Security Gate
Location
- Region: Fresno
Financial & listing details
- Price per square foot: $138/sqft
- Tax assessed value: $433,398
- Annual tax amount: $5,623
- Date on market: 7/27/2023
- Cumulative days on market: 45 days
- Listing agreement: Exclusive Right To Sell
- Listing terms: Government,Conventional,Cash
Price history
| Date | Event | Price |
|---|---|---|
| 11/8/2023 | Sold | $424,900-5.6%$138/sqft |
Source: Fresno MLS #597831 Report a problem | ||
| 9/25/2023 | Pending sale | $449,900$146/sqft |
Source: Fresno MLS #597831 Report a problem | ||
| 8/29/2023 | Price change | $449,900-5.3%$146/sqft |
Source: Fresno MLS #597831 Report a problem | ||
| 8/22/2023 | Price change | $474,900-5%$154/sqft |
Source: Fresno MLS #597831 Report a problem | ||
| 7/27/2023 | Listed for sale | $499,900+299.9%$162/sqft |
Source: Fresno MLS #597831 Report a problem | ||
| 11/10/2022 | Sold | $125,000$41/sqft |
Source: Public Record Report a problem | ||
Public tax history
| Year | Property taxes | Tax assessment |
|---|---|---|
| 2025 | $5,623 +4% | $433,398 +2% |
| 2024 | $5,409 +24.8% | $424,900 +25% |
| 2023 | $4,335 +734.6% | $340,000 +778.8% |
| 2022 | $519 +32% | $38,690 +33.1% |
| 2021 | $393 +0.4% | $29,064 +1% |
| 2020 | $392 +3.8% | $28,767 +2% |
| 2019 | $378 -20.5% | $28,204 -21.8% |
| 2018 | $475 +1.7% | $36,088 +2% |
| 2017 | $467 +3.2% | $35,381 +2% |
| 2016 | $452 +1.5% | $34,688 +1.5% |
| 2015 | $446 +2.4% | $34,168 +2% |
| 2014 | $435 | $33,499 +0.4% |
| 2013 | -- | $33,349 +2% |
| 2012 | -- | $32,696 +2% |
| 2011 | -- | $32,056 +0.8% |
| 2010 | -- | $31,817 -0.2% |
| 2009 | -- | $31,894 +2% |
| 2008 | -- | $31,270 +2% |
| 2007 | -- | $30,658 +2% |
| 2006 | -- | $30,058 +2% |
| 2005 | -- | $29,470 +2% |
| 2004 | -- | $28,893 +1.9% |
| 2003 | -- | $28,364 +2% |
| 2002 | -- | $27,808 +2% |
| 2001 | $349 | $27,264 |
Find assessor info on the county website
Neighborhood: Edison
Nearby homes
- $250,0003 bd1 ba1.1k sqft440 E Kearney Blvd, Fresno, CA 93706Off Market
- $320,5004 bd3 ba1.8k sqft418 E Kearney Blvd, Fresno, CA 93706Off Market
- $352,9005 bd3 ba2.2k sqft456 E Kearney Blvd, Fresno, CA 93706Off Market
- $311,7003 bd2 ba1.6k sqft410 E Kearney Blvd, Fresno, CA 93706Off Market
- $237,8002 bd1 ba1.2k sqft705 Merced St, Fresno, CA 93706Off Market
- $280,8002 bd1 ba1.8k sqft402 E Kearney Blvd, Fresno, CA 93706Off Market
- $257,4002 bd1 ba1.1k sqft415 E Hawes Ave, Fresno, CA 93706Off Market
- $303,7003 bd2 ba1.7k sqft1262 Pottle Ave, Fresno, CA 93706Off Market
Nearby schools
GreatSchools rating
- 3/10Columbia Elementary SchoolGrades: K-6Distance: 0.3 mi
- 1/10Rutherford B. Gaston Sr. MiddleGrades: 7-8Distance: 1.1 mi
- 8/10Edison High SchoolGrades: 9-12Distance: 0.5 mi
Schools provided by the listing agent
- Elementary: Columbia
- Middle: Bud Gaston
- High: Edison
Source: Fresno MLS. This data may not be complete. We recommend contacting the local school district to confirm school assignments for this home.


Get pre-qualified for a loan
At Zillow Home Loans, we can pre-qualify you in as little as 5 minutes with no impact to your credit score.An equal housing lender. NMLS #10287.
- California
- Fresno County
- Fresno
- 93706
- Edison
- 430 E Kearney Blvd
Nearby cities
Nearby neighborhoods
Nearby zip codes
Other Fresno Topics
