Set on a wooded .67 acre lot in Elmwood Hills, this home reflects years of thoughtful care and attention. The setting is a standout; with professional landscaping, mature trees, and private outdoor spaces- often with visits from wildlife. Quality construction and a functional layout define the home, with Andersen windows bringing in natural light and a built-in sound system carried throughout. The spacious kitchen includes a pantry and breakfast nook overlooking the yard, opening to a family room with a gas fireplace and wet bar. All bedrooms are up with a large laundry room nearby. The lower adds additional living space and a full bath. The garage is finished and heated, with stairs connecting to the basement. Located near a park and within the Eagle Bluff Elementary district.
Closed
$625,000
430 Larkspur LANE E E, Onalaska, WI 54650
3beds
3,385sqft
Single Family Residence
Built in 1993
0.67 Acres Lot
$613,100 Zestimate®
$185/sqft
$3,896 Estimated rent
Home value
$613,100
$582,000 - $644,000
$3,896/mo
Zestimate® history
Owner options
List your home for rent
$3,896/mo
Rent Zestimate®
Find your next renter with Zillow Rental Manager. Plus, with online applications, you can quickly screen prospective tenants – for free.
$3,896/mo
Rent Zestimate®
Refinance and save
$4,124/mo
Est. payment
Refinancing to a lower rate could help reduce your monthly payments and save thousands over the life of the loan.
$4,124/mo
Est. payment
Explore your selling options
Work with a Zillow partner agent
Leverage their expertise and Zillow's premium Showcase listings to get your home seen by more buyers.
Get startedList with your own agent
Get your home in front of millions of buyers by listing it on Zillow.
Learn how to do itSell it yourself
Take full control of how buyers see your home on Zillow by listing For Sale by Owner (FSBO).
List your homeWhat's special
Large laundry room nearbySpacious kitchenPrivate outdoor spacesProfessional landscapingMature trees
Zillow last checked:
Listing updated:
Listed by:
William Vaughn Favre 608-769-6893,
@properties La Crosse
Bought with:
Kelsey Hess
Source: WIREX MLS,MLS#: 1957884 Originating MLS: Metro MLS
Originating MLS: Metro MLSFacts & features
Interior
Bedrooms & bathrooms
- Bedrooms: 3
- Bathrooms: 4
- Full bathrooms: 3
- 1/2 bathrooms: 1
Primary bedroom
- Level: Upper
- Area: 224
- Dimensions: 14 x 16
Bedroom 2
- Level: Upper
- Area: 140
- Dimensions: 14 x 10
Bedroom 3
- Level: Upper
- Area: 132
- Dimensions: 11 x 12
Bathroom
- Features: Shower on Lower, Tub Only, Ceramic Tile, Master Bedroom Bath: Tub/No Shower, Master Bedroom Bath: Walk-In Shower, Master Bedroom Bath, Shower Over Tub
Dining room
- Level: Main
- Area: 176
- Dimensions: 11 x 16
Family room
- Level: Main
- Area: 210
- Dimensions: 14 x 15
Kitchen
- Level: Main
- Area: 234
- Dimensions: 13 x 18
Living room
- Level: Main
- Area: 165
- Dimensions: 11 x 15
Office
- Level: Main
- Area: 108
- Dimensions: 9 x 12
Heating
- Natural Gas, Forced Air
Cooling
- Central Air
Appliances
- Included: Dishwasher, Dryer, Microwave, Range, Refrigerator, Washer
Features
- High Speed Internet, Pantry, Cathedral/vaulted ceiling, Walk-In Closet(s), Wet Bar, Kitchen Island
- Windows: Skylight(s)
- Basement: 8'+ Ceiling,Finished,Full,Concrete
Interior area
- Total structure area: 3,385
- Total interior livable area: 3,385 sqft
Property
Parking
- Total spaces: 3
- Parking features: Basement Access, Garage Door Opener, Heated Garage, Attached, 3 Car
- Attached garage spaces: 3
Features
- Levels: Two
- Stories: 2
- Patio & porch: Deck
- Exterior features: Sprinkler System
Lot
- Size: 0.67 Acres
- Features: Wooded
Details
- Parcel number: 018004618000
- Zoning: RES
- Other equipment: Intercom
Construction
Type & style
- Home type: SingleFamily
- Architectural style: Contemporary
- Property subtype: Single Family Residence
Materials
- Brick, Brick/Stone, Wood Siding
Condition
- 21+ Years
- New construction: No
- Year built: 1993
Utilities & green energy
- Sewer: Public Sewer
- Water: Public
- Utilities for property: Cable Available
Community & HOA
Location
- Region: Onalaska
- Municipality: Onalaska
Financial & listing details
- Price per square foot: $185/sqft
- Tax assessed value: $496,500
- Annual tax amount: $8,116
- Date on market: 4/15/2026
- Inclusions: Range, Refrigerator, Dishwasher, Washer, Dryer, Window Treatments
Price history
| Date | Event | Price |
|---|---|---|
| 6/18/2026 | Sold | $625,000+4.3%$185/sqft |
Source:  WIREX MLS #1957884 Report a problem WIREX MLS #1957884 Report a problem | ||
| 4/18/2026 | Pending sale | $599,000$177/sqft |
Source: WIREX MLS #1957884 Report a problem | ||
| 4/15/2026 | Listed for sale | $599,000$177/sqft |
Source: WIREX MLS #1957884 Report a problem | ||
Public tax history
| Year | Property taxes | Tax assessment |
|---|---|---|
| 2023 | $7,484 +4.2% | $443,200 |
| 2022 | $7,180 -8.3% | $443,200 +3.6% |
| 2021 | $7,830 +3.4% | $427,800 |
| 2020 | $7,573 -2.4% | $427,800 |
| 2019 | $7,759 -3.9% | $427,800 +4.4% |
| 2017 | $8,076 -2.8% | $409,800 |
| 2016 | $8,310 -0.6% | $409,800 +5.8% |
| 2015 | $8,357 +0.8% | $387,300 |
| 2014 | $8,291 +0.4% | $387,300 |
| 2013 | $8,257 +4.4% | $387,300 |
| 2012 | $7,911 +1.5% | $387,300 -0.9% |
| 2011 | $7,793 +0.9% | $390,800 |
| 2010 | $7,726 +3.9% | $390,800 |
| 2009 | $7,434 +6.1% | $390,800 |
| 2008 | $7,006 -1.1% | $390,800 +11.7% |
| 2007 | $7,084 +2.8% | $350,000 |
| 2006 | $6,893 -0.7% | $350,000 |
| 2005 | $6,943 +2.9% | $350,000 |
| 2004 | $6,748 +6.8% | $350,000 +19.9% |
| 2003 | $6,317 -0.1% | $291,800 |
| 2002 | $6,326 -2.8% | $291,800 |
| 2001 | $6,508 +4.7% | $291,800 |
| 2000 | $6,217 | $291,800 |
Find assessor info on the county website
Neighborhood: 54650
Nearby homes
- $796,4004 bd4 ba4.1k sqft420 E Larkspur Ln, Onalaska, WI 54650Off Market
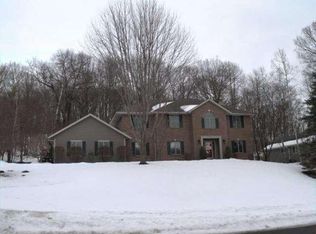
- $1,106,200-- bd-- ba-- sqft2802 Bergamot Pl, Onalaska, WI 54650Off Market
- $110,300-- bd-- ba-- sqft2810 Bergamot Pl, Onalaska, WI 54650Off Market
- $655,1004 bd3 ba3.4k sqft433 E Larkspur Ln, Onalaska, WI 54650Off Market
- $679,0004 bd3 ba4.4k sqft425 E Larkspur Ln, Onalaska, WI 54650Off Market
- $659,400-- bd-- ba-- sqft404 E Larkspur Ln, Onalaska, WI 54650Off Market
- $519,9004 bd3 ba3.2k sqft441 Larkspur Ln E, Onalaska, WI 54650Off Market
- $524,2004 bd3 ba3.2k sqft441 E Larkspur Ln, Onalaska, WI 54650Off Market
Nearby schools
GreatSchools rating
- 8/10Eagle Bluff Elementary SchoolGrades: PK-5Distance: 0.6 mi
- 5/10Onalaska Middle SchoolGrades: 6-8Distance: 2 mi
- 9/10Onalaska High SchoolGrades: 9-12Distance: 2 mi
Schools provided by the listing agent
- Middle: Onalaska
- High: Onalaska
- District: Onalaska
Source: WIREX MLS. This data may not be complete. We recommend contacting the local school district to confirm school assignments for this home.
Get a cash offer in 3 minutes
Find out how much your home could sell for in as little as 3 minutes with a no-obligation cash offer.
Estimated market value
$613,100
Get a cash offer in 3 minutes
Find out how much your home could sell for in as little as 3 minutes with a no-obligation cash offer.
Estimated market value
$613,100
- Wisconsin
- La Crosse County
- Onalaska
- 54650
- 430 Larkspur LANE E E
Nearby cities
Nearby zip codes
Other Onalaska Topics
