Country living in the city. This exceptional 3-bedroom, 3-bath home sits on over 3.5 acres of beautifully treed land and features its own private quarter-mile walking and running trail. Inside, you'll find original wood floors, updated bathrooms, and modern conveniences throughout. This gated property includes a 3-car garage and service road leading to the pool and back of the property. An additional living area is perfect for home office or workout studio. Stunning pool piped for a heater. Covered patio includes an outdoor fireplace. There is also a pool cabana. Recent updates include HVAC (2024), hot water heaters (2024), and roof (2022), paint(2025). Additional features include a 6-camera security system, an intercom connecting the front gate to your home or cell phone. This is a prime location near the Red Bird Mall redevelopment and UNT STEM complex. Just 2 blocks away from the Five Mile Creek biking trail. A truly unique opportunity to own a blend of space, style, and convenience! Priced below tax value.
Sold
Price Unknown
430 E Ledbetter Dr, Dallas, TX 75216
3beds
2,997sqft
Single Family Residence
Built in 1941
3.53 Acres Lot
$603,300 Zestimate®
$--/sqft
$3,602 Estimated rent
Home value
$603,300
$549,000 - $664,000
$3,602/mo
Zestimate® history
Owner options
List your home for rent
$3,602/mo
Rent Zestimate®
Find your next renter with Zillow Rental Manager. Plus, with online applications, you can quickly screen prospective tenants – for free.
$3,602/mo
Rent Zestimate®
Refinance and save
Refinancing to a lower rate could help reduce your monthly payments and save thousands over the life of the loan.
Explore your selling options
Work with a Zillow partner agent
Leverage their expertise and Zillow's premium Showcase listings to get your home seen by more buyers.
Get startedList with your own agent
Get your home in front of millions of buyers by listing it on Zillow.
Learn how to do itSell it yourself
Take full control of how buyers see your home on Zillow by listing For Sale by Owner (FSBO).
List your homeWhat's special
Stunning poolPool cabanaModern conveniencesUpdated bathroomsOriginal wood floorsCovered patioBeautifully treed land
Zillow last checked:
Listing updated:
Listed by:
Susan Melnick 0353798 214-522-3838,
Dave Perry Miller Real Estate 214-522-3838,
Olga Salinas 0443297 214-282-1188,
Dave Perry Miller Real Estate
Bought with:
Chris Gonzales
Ebby Halliday, REALTORS
Source: NTREIS,MLS#: 20791207
Facts & features
Interior
Bedrooms & bathrooms
- Bedrooms: 3
- Bathrooms: 3
- Full bathrooms: 3
Primary bedroom
- Level: First
- Dimensions: 25 x 16
Bedroom
- Level: First
- Dimensions: 13 x 14
Bedroom
- Level: First
- Dimensions: 12 x 11
Primary bathroom
- Level: First
- Dimensions: 10 x 8
Breakfast room nook
- Level: First
- Dimensions: 12 x 12
Dining room
- Level: First
- Dimensions: 16 x 12
Exercise room
- Level: First
- Dimensions: 19 x 16
Family room
- Level: First
- Dimensions: 18 x 11
Other
- Level: First
- Dimensions: 10 x 13
Kitchen
- Level: First
- Dimensions: 12 x 17
Laundry
- Level: First
- Dimensions: 10 x 9
Living room
- Level: First
- Dimensions: 17 x 21
Heating
- Central, Natural Gas
Cooling
- Central Air, Ceiling Fan(s), Electric, Zoned
Appliances
- Included: Dryer, Dishwasher, Electric Oven, Disposal, Refrigerator, Washer
- Laundry: Laundry in Utility Room
Features
- Built-in Features, Decorative/Designer Lighting Fixtures, Eat-in Kitchen, Kitchen Island, Multiple Master Suites, Open Floorplan, Cable TV, Wired for Sound
- Flooring: Ceramic Tile, Wood
- Windows: Skylight(s)
- Has basement: No
- Number of fireplaces: 1
- Fireplace features: Wood Burning
Interior area
- Total interior livable area: 2,997 sqft
Property
Parking
- Total spaces: 3
- Parking features: Garage, Gated
- Garage spaces: 3
Features
- Levels: One
- Stories: 1
- Patio & porch: Glass Enclosed, Patio
- Exterior features: Private Entrance, Private Yard, Rain Gutters
- Pool features: Diving Board, Pool, Waterfall
- Fencing: Chain Link
Lot
- Size: 3.53 Acres
- Features: Acreage, Corner Lot, Many Trees, Sloped
- Residential vegetation: Wooded
Details
- Parcel number: 00000483139000000
Construction
Type & style
- Home type: SingleFamily
- Architectural style: Ranch,Detached
- Property subtype: Single Family Residence
Materials
- Foundation: Pillar/Post/Pier
- Roof: Composition,Shingle
Condition
- Year built: 1941
Utilities & green energy
- Sewer: Public Sewer
- Water: Public
- Utilities for property: Sewer Available, Water Available, Cable Available
Community & HOA
Community
- Security: Security System, Carbon Monoxide Detector(s), Smoke Detector(s)
- Subdivision: Hillvale Add Tract 20 Cb 6015
HOA
- Has HOA: No
Location
- Region: Dallas
Financial & listing details
- Tax assessed value: $716,270
- Annual tax amount: $15,331
- Date on market: 1/24/2025
- Cumulative days on market: 177 days
- Listing terms: Cash,Conventional
Price history
| Date | Event | Price |
|---|---|---|
| 9/2/2025 | Sold | -- |
Source: NTREIS #20791207 Report a problem | ||
| 8/25/2025 | Pending sale | $650,000$217/sqft |
Source: NTREIS #20791207 Report a problem | ||
| 7/20/2025 | Contingent | $650,000$217/sqft |
Source: NTREIS #20791207 Report a problem | ||
| 6/16/2025 | Price change | $650,000-3.7%$217/sqft |
Source: NTREIS #20791207 Report a problem | ||
| 3/12/2025 | Price change | $675,000-3.7%$225/sqft |
Source: NTREIS #20791207 Report a problem | ||
| 1/24/2025 | Listed for sale | $700,950$234/sqft |
Source: NTREIS #20791207 Report a problem | ||
Public tax history
| Year | Property taxes | Tax assessment |
|---|---|---|
| 2025 | $359 +5.6% | $716,270 +5.4% |
| 2024 | $340 +15.9% | $679,380 +1.7% |
| 2023 | $294 -60.6% | $668,090 +23.8% |
| 2022 | $746 +7.6% | $539,560 +80.1% |
| 2021 | $693 +11.7% | $299,530 +8.6% |
| 2020 | $620 +24.2% | $275,700 |
| 2019 | $500 -76.3% | $275,700 +170.5% |
| 2018 | $2,111 +4.1% | $101,930 |
| 2017 | $2,028 0% | $101,930 |
| 2016 | $2,028 -6% | $101,930 +0.8% |
| 2015 | $2,157 | $101,160 |
| 2014 | $2,157 | $101,160 |
| 2013 | -- | -- |
| 2012 | -- | -- |
| 2011 | -- | -- |
| 2010 | -- | -- |
| 2009 | -- | -- |
| 2008 | -- | -- |
| 2007 | -- | -- |
| 2005 | -- | -- |
| 2004 | -- | -- |
| 2003 | -- | -- |
| 2002 | -- | -- |
| 2001 | -- | -- |
Find assessor info on the county website
Neighborhood: 75216
Nearby homes
- $47,970-- bd-- ba-- sqft5000 Rocky Ridge Rd, Dallas, TX 75241Off Market
- $--1.13 acres440 E Ledbetter Dr, Dallas, TX 75216Sold
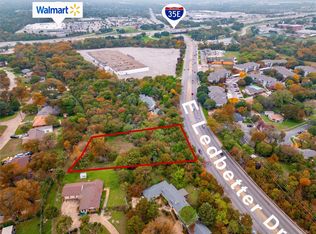
- $230,0003 bd3 ba1.8k sqft4971 Brigadoon Ln, Dallas, TX 75216Pending

- $221,0003 bd2 ba1.8k sqft427 Woodacre Dr, Dallas, TX 75241Off Market
- $--4 bd3 ba1.8k sqft503 Woodacre Dr, Dallas, TX 75241Sold
- $263,7003 bd2 ba1.7k sqft421 Woodacre Dr, Dallas, TX 75241Off Market
- $181,2003 bd1 ba1k sqft4975 Brigadoon Ln, Dallas, TX 75216Off Market
- $245,9003 bd2 ba2.1k sqft511 Woodacre Dr, Dallas, TX 75241Off Market
Nearby schools
GreatSchools rating
- 7/10Thomas L Marsalis Elementary SchoolGrades: PK-5Distance: 0.5 mi
- 2/10Boude Storey Middle SchoolGrades: 6-8Distance: 1.7 mi
- 4/10South Oak Cliff High SchoolGrades: 9-12Distance: 1.1 mi
Schools provided by the listing agent
- Elementary: Marsalis
- Middle: Storey
- High: Southoakcl
- District: Dallas ISD
Source: NTREIS. This data may not be complete. We recommend contacting the local school district to confirm school assignments for this home.
Get a cash offer in 3 minutes
Find out how much your home could sell for in as little as 3 minutes with a no-obligation cash offer.
Estimated market value
$603,300
Get a cash offer in 3 minutes
Find out how much your home could sell for in as little as 3 minutes with a no-obligation cash offer.
Estimated market value
$603,300
- Texas
- Dallas County
- Dallas
- 75216
- 430 E Ledbetter Dr
