Skip main navigation
Active
  • Listed by: Better Properties N. Proctor • Debbie Black
    Price cut: $25K (8/18)
    $625,000

    430 E Madrona Pkwy, Grapeview, WA 98546

    2beds
    1,732sqft
    : 
    $3,806/mo
    Get pre-qualified
    Single Family Residence
    Built in 2002
    0.29 Acres Lot
    $616,600 Zestimate®
    $361/sqft
    $10/mo HOA

    What's special

    Waterfront sanctuarySpacious deckPeaceful saltwater coveEver-changing waterfront views
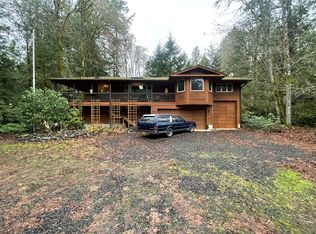
    Escape to your own enchanting waterfront sanctuary, nestled along a peaceful saltwater cove where nature takes center stage. Originally designed as a treehouse-inspired retreat, this truly one-of-a-kind home has been thoughtfully enclosed while preserving its whimsical character & architectural charm. Designed for a "rough-and-tumble" beach lifestyle, this home is meant to be enjoyed-not fussed over. Kick off your shoes after a day of beachcombing, kayaking, paddleboarding, exploring the shoreline, & simply relax while taking in the ever-changing waterfront views. Unique floor plan offers a cozy kitchen & gathering area on the main level, perfectly positioned to capture the beauty of the cove, along w/convenient ¾ bath. Upstairs, you'll find 2 inviting bdrms & half bath. One of the home's most distinctive features is the interior wraparound walkway, reminiscent of its original treehouse design, creating an open, airy feel full of character. Step outside onto the spacious deck to enjoy your morning coffee while watching eagles soar overhead & seals play in the water. A medium-bank waterfront w/private trail & ladder provides access to your own beach, making it easy to launch a kayak, paddleboard, spend the day collecting shells & driftwood. Whether you're looking for a peaceful full-time residence, a weekend escape, or a place where friends can gather to create lasting memories, this whimsical waterfront retreat offers a lifestyle that's as unique as the home itself.
    25 days
    |
    1,441
    |
    76
    |

    Likely to sell faster than

    Zillow last checked:

    Listing updated:

    Listed by:

    Debbie Black,

    Better Properties N. Proctor

    Source: NWMLS as distributed by MLS GRID,MLS#: 2560709MLS Logo

      Facts & features

      Interior

      Bedrooms & bathrooms
      • Bedrooms: 2
      • Bathrooms: 2
      • 3/4 bathrooms: 1
      • 1/2 bathrooms: 1
      • Main level bathrooms: 1
      Primary bedroom
      • Level: Second
      Bedroom
      • Level: Second
      Bathroom three quarter
      • Level: Main
      Other
      • Level: Second
      Kitchen with eating space
      • Level: Main
      Utility room
      • Level: Lower
      Heating
      • Ductless, Electric
      Cooling
      • Ductless
      Appliances
      • Included: Dishwasher, Dryer, Microwave, Refrigerator, Stove(s)/Range(s), Washer, Dishwasher(s), Dryer(s), Microwave(s), Refrigerator(s), Washer(s)
      Features
      • Bath Off Primary, High Tech Cabling
      • Flooring: Ceramic Tile, Hardwood
      • Windows: Dbl Pane/Storm Window
      • Has fireplace: No
      Interior area
      • Total structure area: 1,732
      • Total interior livable area: 1,732 sqft

      Property

      Parking
      • Total spaces: 3
      • Parking features: None
      • Uncovered spaces: 3
      Features
      • Levels: Two
      • Stories: 2
      • Patio & porch: Bath Off Primary, Dbl Pane/Storm Window, High Tech Cabling, Vaulted Ceiling(s)
      • Has view: Yes
      • View description: Sea, Sound
      • Has water view: Yes
      • Water view: Sea,Sound
      • Waterfront features: Medium Bank, Saltwater, Sound
      • Frontage length: Waterfront Ft: 66
      Lot
      • Size: 0.29 Acres
      • Dimensions: 70 x 183 x 66 x 187
      • Features: Dead End Street, Deck, High Speed Internet, Outbuildings
      • Topography: Level,Partial Slope
      • Residential vegetation: Fruit Trees
      Details
      • Parcel number: 221275100014
      • Zoning description: Jurisdiction: County
      • Special conditions: Standard

      Construction

      Type & style
      • Home type: SingleFamily
      • Architectural style: 2 Story
      • Property subtype: Single Family Residence
      Materials
      • Wood Siding
      • Foundation: Poured Concrete
      • Roof: Composition
      Condition
      • Year built: 2002
      • Major remodel year: 2002

      Utilities & green energy

      • Electric: Company: PUD3
      • Sewer: Sewer Connected, Company: Mason County Utiliites
      • Water: Public, Company: Mason County Utilities
      • Utilities for property: Hood Canal Communications

      Community & HOA

      Community
      • Features: Boat Launch, CCRs, Clubhouse
      • Subdivision: Rustlewood
      HOA
      • HOA fee: $125 annually
      • HOA phone: 425-344-8118
      Location
      • Region: Grapeview

      Financial & listing details

      • Price per square foot: $361/sqft
      • Tax assessed value: $579,330
      • Annual tax amount: $2,419
      • Date on market: 7/26/2026
      • Cumulative days on market: 27 days
      • Listing terms: Conventional,VA Loan
      • Inclusions: Dishwasher(s), Dryer(s), Microwave(s), Refrigerator(s), Stove(s)/Range(s), Washer(s)

        Estimated market value

        $616,600

        $586,000 - $647,000

        $2,335/mo

        Price history

        DateEventPrice
        8/18/2026Price change$625,000-3.8%$361/sqft
        Source: NWMLS as distributed by MLS GRID #2560709 Report a problem
        7/27/2026Listed for sale$650,000$375/sqft
        Source: NWMLS as distributed by MLS GRID #2560709 Report a problem

        Public tax history

        YearProperty taxesTax assessment
        2025$2,419 -3.6%$579,330 +7.3%
        2024$2,509 -38.3%$539,880 +61.4%
        2023$4,064 +46.8%$334,480 +13.2%
        2022$2,768 -3.7%$295,605 +23.6%
        2021$2,873 +19.9%$239,205 +15.2%
        2020$2,396 +6%$207,690 +18.6%
        2018$2,260 +14.4%$175,165
        2017$1,975 +4.2%$175,165 -16.7%
        2016$1,895 -12.2%$210,240 +2.6%
        2015$2,158 +2.7%$204,955 -2.1%
        2014$2,102 $209,255 +2.9%
        2013$2,102 $203,445 -2.5%
        2012-- $208,690
        2011-- $208,690 -0.4%
        2010-- $209,630
        2009-- $209,630
        Find assessor info on the county website

        Monthly payment

        Est. payment

        Payment breakdown

        Explore the cost of this home by adjusting the details. Changes won't be saved.
        All calculations are estimates and provided by Zillow, Inc. for informational purposes only. Actual amounts may vary.
        HOA fees may include property taxes on listings classified as Co-Ops. Contact the listing agent and/or owner for fee details.
        See how much you could borrow to make a competitive offer.

        Climate risks

        Neighborhood: 98546

        Getting around

        0 / 100
        Car-Dependent
        9 / 100
        Somewhat Bikeable

        Nearby schools

        GreatSchools rating
        Schools provided by the listing agent
        • High: Shelton High

        Source: NWMLS as distributed by MLS GRID. This data may not be complete. We recommend contacting the local school district to confirm school assignments for this home.

        A local agent can set up tours, give advice and negotiate with sellers.

        Browse local experts

        Similar homes