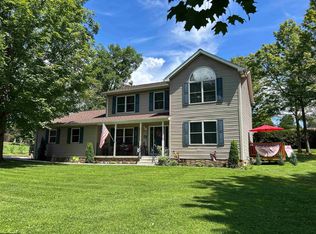
Enjoy life in this welcoming 3 bedroom, 3 bath home on 0.9 acres! A spacious covered front porch offers the perfect place to relax and unwind - or, soak up the sunshine on the back deck. Inside, you'll find an updated kitchen featuring ample cabinetry, a primary suite with an updated bath, and a finished basement with pellet stove that provides space for a additional bedrooms, recreation area, home office, or even your home-based business - this property has B-1 zoning, so offers flexible usage.
Contingent
$320,000
430 E Main St, Kingwood, WV 26537
3beds
2,336sqft
Single Family Residence
Built in 1973
0.9 Acres Lot
$305,700 Zestimate®
$137/sqft
$-- HOA
What's special
Back deckSpacious covered front porch
- 84 days
- 182
- 10
Zillow last checked:
Listing updated:
Listed by:
JESSICA LIPSCOMB 304-216-2440,
HOUSES & MORE INC
Source: NCWV REIN,MLS#: 10165825
Facts & features
Interior
Bedrooms & bathrooms
- Bedrooms: 3
- Bathrooms: 3
- Full bathrooms: 3
Rooms
- Room types: Gathering Room, Rec/Play Room, Laundry/Utility
Primary bedroom
- Level: First
- Area: 160.08
- Dimensions: 11.6 x 13.8
Bedroom 2
- Features: Ceiling Fan(s)
- Level: First
- Area: 132
- Dimensions: 11 x 12
Bedroom 3
- Features: Ceiling Fan(s)
- Level: First
- Area: 120
- Dimensions: 10 x 12
Dining room
- Features: Laminate Flooring, Balcony/Deck
- Level: First
- Area: 96
- Dimensions: 10 x 9.6
Family room
- Level: Zero
- Area: 295.68
- Dimensions: 22.4 x 13.2
Kitchen
- Features: Tile Floor
- Level: First
- Area: 105.6
- Dimensions: 11 x 9.6
Living room
- Features: Laminate Flooring
- Level: First
- Area: 264.69
- Dimensions: 15.3 x 17.3
Basement
- Level: Basement
Heating
- Heat Pump, Wall Furnace, Baseboard, Electric
Cooling
- Heat Pump
Appliances
- Included: Range, Dishwasher, Refrigerator, Washer, Dryer
Features
- Flooring: Carpet, Tile, Laminate, Luxury Vinyl Plank
- Basement: Full,Finished,Walk-Out Access
- Attic: Pull Down Stairs
- Fireplace features: Pellet Stove
Interior area
- Total structure area: 2,336
- Total interior livable area: 2,336 sqft
- Finished area above ground: 1,232
- Finished area below ground: 1,104
Property
Parking
- Total spaces: 3
- Parking features: 3+ Cars, Off Street
Features
- Levels: 1
- Stories: 1
- Patio & porch: Deck
- Fencing: None
- Has view: Yes
- View description: Neighborhood
- Waterfront features: None
Lot
- Size: 0.9 Acres
- Dimensions: 0.88 acres
- Features: Level, Landscaped
Details
- Additional structures: Storage Shed/Outbuilding
- Parcel number: 54077391190099.0001
Construction
Type & style
- Home type: SingleFamily
- Property subtype: Single Family Residence
Materials
- Frame, Brick/Vinyl
- Foundation: Block
- Roof: Shingle
Condition
- Year built: 1973
Utilities & green energy
- Electric: 200 Amps
- Sewer: Public Sewer
- Water: Public
Community & HOA
Community
- Features: Park, Playground, Pool, Golf, Library, Medical Facility
- Security: Smoke Detector(s)
HOA
- Has HOA: No
Location
- Region: Kingwood
Financial & listing details
- Price per square foot: $137/sqft
- Tax assessed value: $216,600
- Annual tax amount: $1,494
- Date on market: 7/10/2026
- Electric utility on property: Yes
Estimated market value
$305,700
$290,000 - $321,000
$2,050/mo
Price history
| Date | Event | Price |
|---|---|---|
| 9/24/2026 | Contingent | $320,000$137/sqft |
Source:  NCWV REIN #10165825 Report a problem NCWV REIN #10165825 Report a problem | ||
| 7/10/2026 | Listed for sale | $320,000+10.3%$137/sqft |
Source: NCWV REIN #10165825 Report a problem | ||
| 6/24/2022 | Sold | $290,000+0.3%$124/sqft |
Source: Public Record Report a problem | ||
| 6/16/2022 | Pending sale | $289,000$124/sqft |
Source: NCWV REIN #10143390 Report a problem | ||
| 4/29/2022 | Listed for sale | $289,000+79.5%$124/sqft |
Source: NCWV REIN #10143390 Report a problem | ||
| 6/18/2014 | Sold | $161,000-2.4%$69/sqft |
Source: Agent Provided Report a problem | ||
| 5/2/2013 | Listed for sale | $165,000+10%$71/sqft |
Source: Houses & More Inc #10091556 Report a problem | ||
| 9/13/2010 | Sold | $150,000$64/sqft |
Source: Public Record Report a problem | ||
Public tax history
| Year | Property taxes | Tax assessment |
|---|---|---|
| 2024 | $1,584 -12.4% | $129,960 +3.1% |
| 2023 | $1,809 -39% | $126,060 +41.1% |
| 2022 | $2,967 | $89,340 -0.1% |
| 2021 | -- | $89,400 +3.5% |
| 2020 | -- | $86,400 -1.1% |
| 2019 | $2,549 +17.5% | $87,360 +0.6% |
| 2018 | $2,170 +1.4% | $86,880 -0.5% |
| 2017 | $2,140 +2.8% | $87,360 +2.8% |
| 2016 | $2,082 +1.5% | $84,960 +2.4% |
| 2015 | $2,051 +171.4% | $82,980 +2.8% |
| 2014 | $755 -27.1% | $80,700 +2% |
| 2013 | $1,036 | $79,140 +3.9% |
| 2012 | $1,036 +6.2% | $76,200 +8.8% |
| 2011 | $976 -37.8% | $70,020 +1.8% |
| 2010 | $1,568 +105.5% | $68,760 +2% |
| 2009 | $763 +2.6% | $67,380 +1.6% |
| 2008 | $744 +84.6% | $66,300 +24.6% |
| 2007 | $403 -0.3% | $53,220 -5% |
| 2006 | $404 -29.2% | $56,040 +4.5% |
| 2005 | $571 | $53,640 +5.4% |
| 2004 | -- | $50,880 +0.7% |
| 2003 | -- | $50,520 +2.3% |
| 2002 | -- | $49,380 +1.4% |
| 2001 | -- | $48,720 |
Find assessor info on the county website
Monthly payment
Est. payment
Payment breakdown
Explore the cost of this home by adjusting the details. Changes won't be saved.Climate risks
Neighborhood: 26537
Nearby schools
Schools provided by the listing agent
- Elementary: Kingwood Elementary
- Middle: Central Preston Middle
- High: Preston High
- District: Preston
Source: NCWV REIN. This data may not be complete. We recommend contacting the local school district to confirm school assignments for this home.
Similar homes
- $315,0003 bd3 ba1.9k sqft230 E High St, Kingwood, WV 26537For Sale
 MLS ID #10167089, CYNTHIA MODECKI. NCWV REIN
 - $380,0003 bd3 ba2.3k sqft250 Deerfield Cir, Kingwood, WV 26537For Sale
 MLS ID #10166220, MADISON LIVENGOOD. NCWV REIN
 - $218,5003 bd2 ba1.4k sqft105 Grandview St, Kingwood, WV 26537For Sale
 MLS ID #10166019, JESSICA LIPSCOMB. NCWV REIN
 - $350,0003 bd2 ba1.7k sqft65 Holleran Hts, Kingwood, WV 26537For Sale
 MLS ID #10165848, BRENDA PAGE. NCWV REIN
 - $375,0004 bd2 ba2.2k sqft1499 Foster Rd, Oakland, MD 21550For Sale
 MLS ID #MDGA2012068, Kelsey Meyers, Railey Realty, Inc.. Bright MLS
 - $279,0003 bd3 ba2.2k sqft163 Mitchell Dr, Oakland, MD 21550For SaleMLS ID #MDGA2011294, Andrew Eiswert, Railey Realty, Inc.. Bright MLS
