Classic Tudor charm meets modern comfort in one of San Antonio's most sought-after neighborhoods. This beautifully maintained three-bedroom, two-bath home in Tobin Hill blends historic character with smart, tasteful updates that make everyday living easy. Original hardwood floors run throughout the home, adding warmth and character, while the inviting living room centers around a charming fireplace. Large windows fill the bedrooms with natural light, creating a bright and comfortable feel throughout. The kitchen has been thoughtfully updated with quartz countertops, under-cabinet lighting, hidden outlets, a dedicated spice drawer, and a convenient mixer lift - combining style with practical design. The main bathroom was fully remodeled in 2026, and a tankless water heater installed in 2020 provides endless hot water. Step outside to a backyard designed for relaxing and entertaining. The wooden deck is perfect for outdoor dining or weekend gatherings, and the spacious yard offers plenty of room to garden, play, or unwind. A standout feature is the detached accessory building completed in 2022, complete with its own covered patio. Whether used as a studio, work space or future two car carport, garage or accessory dwelling, it offers exceptional flexibility. A Level 1 EV charger adds another modern convenience. Located just minutes from The Pearl, the River Walk and Museum Reach, Brackenridge Park, and Trinity University, the home is surrounded by some of San Antonio's best restaurants and local favorites. Attaboy, Primo's, Extra Fine, Tycoon Flats, and Singh's are all within walking distance, with La Fonda on Main just around the corner.
Sold
Price Unknown
430 E Mistletoe Ave, San Antonio, TX 78212
3beds
1,518sqft
Single Family Residence
Built in 1930
7,200 Square Feet Lot
$521,100 Zestimate®
$--/sqft
$2,158 Estimated rent
Home value
$521,100
$490,000 - $552,000
$2,158/mo
Zestimate® history
Owner options
List your home for rent
$2,158/mo
Rent Zestimate®
Find your next renter with Zillow Rental Manager. Plus, with online applications, you can quickly screen prospective tenants – for free.
$2,158/mo
Rent Zestimate®
Refinance and save
Refinancing to a lower rate could help reduce your monthly payments and save thousands over the life of the loan.
Explore your selling options
Work with a Zillow partner agent
Leverage their expertise and Zillow's premium Showcase listings to get your home seen by more buyers.
Get startedList with your own agent
Get your home in front of millions of buyers by listing it on Zillow.
Learn how to do itSell it yourself
Take full control of how buyers see your home on Zillow by listing For Sale by Owner (FSBO).
List your homeWhat's special
Zillow last checked:
Listing updated:
Listed by:
Adrianne Lacroix TREC #632329 (210) 255-7032,
Real Broker, LLC
Source: LERA MLS,MLS#: 1964877
Facts & features
Interior
Bedrooms & bathrooms
- Bedrooms: 3
- Bathrooms: 2
- Full bathrooms: 2
Primary bedroom
- Area: 169
- Dimensions: 13 x 13
Bedroom 2
- Area: 143
- Dimensions: 13 x 11
Bedroom 3
- Area: 143
- Dimensions: 13 x 11
Primary bathroom
- Features: Shower Only, Single Vanity
- Area: 49
- Dimensions: 7 x 7
Dining room
- Area: 169
- Dimensions: 13 x 13
Kitchen
- Area: 255
- Dimensions: 17 x 15
Living room
- Area: 247
- Dimensions: 19 x 13
Heating
- Central, Natural Gas
Cooling
- 16+ SEER AC, Central Air
Appliances
- Included: Washer, Dryer, Washer/Dryer Stacked, Self Cleaning Oven, Range, Gas Cooktop, Refrigerator, Disposal, Dishwasher, Vented Exhaust Fan, Gas Water Heater, Tankless Water Heater, ENERGY STAR Qualified Appliances
- Laundry: Laundry Closet, Main Level, Washer Hookup, Dryer Connection
Features
- One Living Area, Separate Dining Room, Eat-in Kitchen, Kitchen Island, High Ceilings, Open Floorplan, High Speed Internet, Master Downstairs, Ceiling Fan(s), Chandelier, Solid Counter Tops, Programmable Thermostat
- Flooring: Ceramic Tile, Wood
- Windows: Window Coverings
- Attic: 12"+ Attic Insulation,Pull Down Stairs
- Number of fireplaces: 1
- Fireplace features: One
Interior area
- Total interior livable area: 1,518 sqft
Property
Parking
- Parking features: None, Pad Only (Off Street)
Accessibility
- Accessibility features: Int Door Opening 32"+, Accessible Entrance, Accessible Hallway(s), Near Bus Line, First Floor Bath, Full Bath/Bed on 1st Flr
Features
- Levels: One
- Stories: 1
- Patio & porch: Patio, Covered, Deck
- Exterior features: Rain Gutters, Lighting
- Pool features: None
- Fencing: Privacy
Lot
- Size: 7,200 Square Feet
- Features: Curbs, Street Gutters, Sidewalks
- Residential vegetation: Mature Trees
Details
- Additional structures: Shed(s)
- Parcel number: 008680000230
Construction
Type & style
- Home type: SingleFamily
- Architectural style: Tudor,Craftsman
- Property subtype: Single Family Residence
Materials
- Wood Siding, Siding
- Roof: Composition
Condition
- Pre-Owned
- New construction: No
- Year built: 1930
Utilities & green energy
- Electric: CPS, Smart Electric Meter
- Gas: CPS
- Sewer: SAWS
- Water: SAWS
- Utilities for property: Cable Available, City Garbage service
Green energy
- Energy efficient items: Variable Speed HVAC, Insulation
- Water conservation: Water-Smart Landscaping, Low Flow Commode
Community & HOA
Community
- Features: Bike Trails, City Bus, School Bus
- Security: Smoke Detector(s)
- Subdivision: Tobin Hill
Location
- Region: San Antonio
Financial & listing details
- Tax assessed value: $335,000
- Annual tax amount: $5,800
- Date on market: 5/8/2026
- Cumulative days on market: 18 days
- Listing terms: Conventional,FHA,VA Loan
- Road surface type: Paved, Asphalt
Price history
| Date | Event | Price |
|---|---|---|
| 5/29/2026 | Sold | -- |
Source:  LERA MLS #1964877 Report a problem LERA MLS #1964877 Report a problem | ||
| 5/25/2026 | Pending sale | $524,000$345/sqft |
Source: LERA MLS #1964877 Report a problem | ||
| 5/16/2026 | Contingent | $524,000$345/sqft |
Source: LERA MLS #1964877 Report a problem | ||
| 5/8/2026 | Listed for sale | $524,000$345/sqft |
Source: LERA MLS #1964877 Report a problem | ||
| 7/1/2014 | Sold | -- |
Source: Agent Provided Report a problem | ||
| 4/27/2014 | Listing removed | $750-60.5% |
Source: Owner Report a problem | ||
| 4/24/2014 | Listed for rent | $1,900$1/sqft |
Source: Land Investex, LLC #1052436 Report a problem | ||
| 7/17/2008 | Sold | -- |
Source: LERA MLS #716009 Report a problem | ||
Public tax history
| Year | Property taxes | Tax assessment |
|---|---|---|
| 2025 | $5,741 -5.7% | $335,000 +1.5% |
| 2024 | $6,091 | $330,000 -1% |
| 2023 | -- | $333,376 +10% |
| 2022 | $7,138 +9% | $303,069 +10% |
| 2021 | $6,547 | $275,517 +10% |
| 2020 | $6,547 +9.8% | $250,470 +10% |
| 2019 | $5,965 | $227,700 +4.5% |
| 2018 | $5,965 +15.7% | $217,800 +10% |
| 2017 | $5,158 +9.7% | $198,000 +10% |
| 2016 | $4,701 +15.4% | $180,000 +8% |
| 2015 | $4,074 | $166,730 +10.7% |
| 2014 | $4,074 | $150,560 +8.6% |
| 2013 | -- | $138,600 -1.1% |
| 2012 | -- | $140,100 -1% |
| 2011 | -- | $141,450 -2.7% |
| 2010 | -- | $145,360 +4.5% |
| 2009 | -- | $139,040 +44.7% |
| 2008 | -- | $96,085 +10% |
| 2007 | -- | $87,350 +6% |
| 2006 | -- | $82,440 +8.3% |
| 2005 | -- | $76,090 |
| 2004 | -- | -- |
| 2003 | -- | -- |
| 2002 | -- | -- |
| 2001 | -- | -- |
| 2000 | -- | -- |
Find assessor info on the county website
Neighborhood: Tobin Hill
Nearby homes
- $341,4002 bd1 ba1.5k sqft502 E Mistletoe Ave, San Antonio, TX 78212Off Market
- $356,8003 bd1 ba1.6k sqft426 E Mistletoe Ave, San Antonio, TX 78212Off Market
- $3,4003 bd2 ba2k sqft510 E Mistletoe Ave, San Antonio, TX 78212For Rent
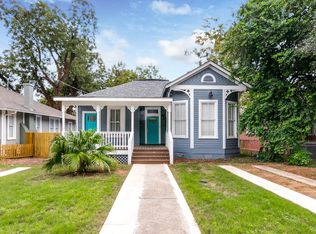
- $--3 bd2 ba2.1k sqft510 E Mistletoe Ave #A, San Antonio, TX 78212Off Market
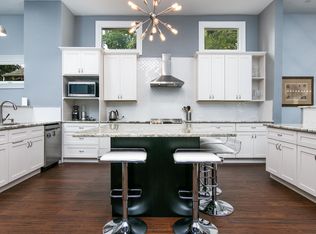
- $671,0004 bd3 ba2.5k sqft510 E Mistletoe, San Antonio, TX 78212Off Market
- $284,3002 bd1 ba1.3k sqft422 E Mistletoe Ave, San Antonio, TX 78212Off Market
- $195,1002 bd1 ba720 sqft333 E Woodlawn Ave, San Antonio, TX 78212Off Market
- $9501 bd1 ba560 sqft333 E Woodlawn Ave #2, San Antonio, TX 78212For Rent
Nearby schools
GreatSchools rating
- 4/10Hawthorne Pk-8 AcademyGrades: PK-8Distance: 0.6 mi
- 4/10Edison High SchoolGrades: 9-12Distance: 1.7 mi
Schools provided by the listing agent
- Elementary: Hawthorne
- Middle: Hawthorne Academy
- High: Edison
- District: San Antonio I.S.D.
Source: LERA MLS. This data may not be complete. We recommend contacting the local school district to confirm school assignments for this home.
Get a cash offer in 3 minutes
Find out how much your home could sell for in as little as 3 minutes with a no-obligation cash offer.
Estimated market value
$521,100
Get a cash offer in 3 minutes
Find out how much your home could sell for in as little as 3 minutes with a no-obligation cash offer.
Estimated market value
$521,100
- Texas
- Bexar County
- San Antonio
- 78212
- Tobin Hill
- 430 E Mistletoe Ave
Nearby cities
Nearby neighborhoods
Nearby zip codes
Other San Antonio Topics
