Quaint Old Town Bungalow with Income Potential! Step into Fort Collins history with this 1921 bungalow, ideally situated in the heart of Old Town East sited on a spacious 7,500 sq. ft. corner lot. With 4 bedrooms and 2 full bathrooms, this home blends character with smart updates and rental income potential. An inviting covered front porch welcomes you into the main level, where original hardwood floors, natural light, and classic period details create warmth and charm. The primary bedroom, second bedroom and full bathroom are conveniently located off of the main floor living room. A cozy kitchen sits at the back of the home overlooking the backyard. The basement offers a family room, laundry, 2 bedrooms, flex room and 5 piece bathroom. Recent basement updates include fresh drywall, new paint, new carpet, and a flexible layout to suit your needs-perfect for guests, extended living, or a rental setup. Other recent improvements include a new hot water heater, new exterior gutters on the house and extensive landscape clean up. Outside, the detached garage boasts a Class IV Hail Resistant roof installed in 2023. The expansive lot and fenced backyard provide space for your pets, gardening and/or future outdoor living enhancements. An ADU may be possible with review and approval by City of FTC, please check requirements. Wide streets and dedicated bike lanes make it effortless to embrace a walkable, bike-friendly lifestyle with countless amenities just steps away. All of this, in one of Fort Collins' most desirable locations-just blocks from Colorado State University and Old Town along with numerous dining, shopping and entertainment options. Whether you're looking for a primary residence with historic appeal or an investment property with built-in rental opportunity, this home checks every box. Currently Plum St is closed due to construction and projected to open 9/19. Please park on Whedbee Street. Previously rented for $2795. Current rental rate could be $3000-$3300.
Sold for $615,000
$615,000
430 E Plum St, Fort Collins, CO 80524
4beds
2,264sqft
Single Family Residence
Built in 1921
6,000 Square Feet Lot
$612,000 Zestimate®
$272/sqft
$2,746 Estimated rent
Home value
$612,000
$581,000 - $643,000
$2,746/mo
Zestimate® history
Owner options
List your home for rent
$2,746/mo
Rent Zestimate®
Find your next renter with Zillow Rental Manager. Plus, with online applications, you can quickly screen prospective tenants – for free.
$2,746/mo
Rent Zestimate®
Refinance and save
$3,533/mo
Est. payment
Refinancing to a lower rate could help reduce your monthly payments and save thousands over the life of the loan.
$3,533/mo
Est. payment
Explore your selling options
Work with a Zillow partner agent
Leverage their expertise and Zillow's premium Showcase listings to get your home seen by more buyers.
Get startedList with your own agent
Get your home in front of millions of buyers by listing it on Zillow.
Learn how to do itSell it yourself
Take full control of how buyers see your home on Zillow by listing For Sale by Owner (FSBO).
List your homeWhat's special
Zillow last checked:
Listing updated:
Listed by:
Angie Spangler 970-482-1781,
RE/MAX Alliance-FTC Dwtn,
Brian Lantis 970-799-9468,
RE/MAX Alliance-FTC Dwtn
Bought with:
Daniel Crisafulli, 100031195
The Crisafulli Group
Source: IRES as distributed by MLS GRID,MLS#: 1043527
Facts & features
Interior
Bedrooms & bathrooms
- Bedrooms: 4
- Bathrooms: 2
- Full bathrooms: 2
- Main level bathrooms: 1
Primary bedroom
- Description: Wood
- Features: Shared Primary Bath, 5 Piece Primary Bath
- Level: Main
- Area: 132 Square Feet
- Dimensions: 11 x 12
Bedroom 2
- Description: Wood
- Level: Main
- Area: 132 Square Feet
- Dimensions: 11 x 12
Bedroom 3
- Description: Carpet
- Level: Basement
- Area: 120 Square Feet
- Dimensions: 10 x 12
Bedroom 4
- Description: Carpet
- Level: Basement
- Area: 182 Square Feet
- Dimensions: 13 x 14
Dining room
- Description: Wood
- Level: Main
- Area: 176 Square Feet
- Dimensions: 11 x 16
Family room
- Description: Carpet
- Level: Basement
- Area: 220 Square Feet
- Dimensions: 11 x 20
Kitchen
- Description: Wood
- Level: Main
- Area: 110 Square Feet
- Dimensions: 10 x 11
Laundry
- Description: Vinyl
- Level: Basement
- Area: 117 Square Feet
- Dimensions: 9 x 13
Living room
- Description: Wood
- Level: Main
- Area: 208 Square Feet
- Dimensions: 13 x 16
Study
- Description: Carpet
- Level: Basement
- Area: 108 Square Feet
- Dimensions: 9 x 12
Heating
- Forced Air
Cooling
- Ceiling Fan(s)
Appliances
- Included: Electric Range, Refrigerator, Washer, Dryer, Microwave
- Laundry: Washer/Dryer Hookup
Features
- Separate Dining Room, Natural Woodwork
- Flooring: Wood
- Windows: Window Coverings, Wood Frames
- Basement: Partially Finished
Interior area
- Total structure area: 1,076
- Total interior livable area: 2,264 sqft
- Finished area above ground: 1,076
Property
Parking
- Total spaces: 1
- Parking features: Garage
- Garage spaces: 1
- Details: Detached
Accessibility
- Accessibility features: Level Lot, Level Drive, Near Bus, Low Carpet, Main Floor Bath, Accessible Bedroom
Features
- Levels: One
- Stories: 1
- Fencing: Fenced,Other
Lot
- Size: 6,000 Square Feet
- Features: Corner Lot, Level, Historic District, City Limits, Paved, Curbs, Gutters, Sidewalks, Street Light, Fire Hydrant within 500 Feet
Details
- Parcel number: R0054992
- Zoning: NCM
- Special conditions: Private Owner
Construction
Type & style
- Home type: SingleFamily
- Architectural style: Cottage
- Property subtype: Single Family Residence
Materials
- Frame, Wood Siding
- Roof: Composition
Condition
- New construction: No
- Year built: 1921
Utilities & green energy
- Electric: City of FTC
- Gas: Xcel Energy
- Sewer: Public Sewer
- Water: City
- Utilities for property: Natural Gas Available, Electricity Available, Cable Available, High Speed Avail
Green energy
- Energy efficient items: Southern Exposure
Community & HOA
Community
- Security: Fire Alarm
- Subdivision: Ftc
HOA
- Has HOA: No
Location
- Region: Fort Collins
Financial & listing details
- Price per square foot: $272/sqft
- Tax assessed value: $806,500
- Annual tax amount: $4,924
- Date on market: 9/12/2025
- Listing terms: Cash,Conventional,FHA,VA Loan
- Exclusions: Seller personal property and staging items.
- Electric utility on property: Yes
- Road surface type: Asphalt
Price history
| Date | Event | Price |
|---|---|---|
| 10/14/2025 | Sold | $615,000$272/sqft |
Source:  IRES as distributed by MLS GRID #1043527 Report a problem IRES as distributed by MLS GRID #1043527 Report a problem | ||
| 9/13/2025 | Pending sale | $615,000$272/sqft |
Source:  REcolorado as distributed by MLS GRID #IR1043527 Report a problem REcolorado as distributed by MLS GRID #IR1043527 Report a problem | ||
| 9/12/2025 | Listed for sale | $615,000$272/sqft |
Source: IRES as distributed by MLS GRID #1043527 Report a problem | ||
| 8/27/2024 | Listing removed | $2,795$1/sqft |
Source: Zillow Rentals Report a problem | ||
| 8/27/2024 | Price change | $2,795-6.7%$1/sqft |
Source: Zillow Rentals Report a problem | ||
| 8/17/2024 | Price change | $2,995-14.3%$1/sqft |
Source: Zillow Rentals Report a problem | ||
| 8/13/2024 | Listed for rent | $3,495$2/sqft |
Source: Zillow Rentals Report a problem | ||
Public tax history
| Year | Property taxes | Tax assessment |
|---|---|---|
| 2025 | $5,023 +2% | $50,407 -8.4% |
| 2024 | $4,924 +49.2% | $55,000 -1% |
| 2023 | $3,301 -1% | $55,534 +58.9% |
| 2022 | $3,336 -21.1% | $34,959 -2.8% |
| 2021 | $4,226 -0.4% | $35,965 -20.4% |
| 2020 | $4,244 +17.3% | $45,167 -0.7% |
| 2019 | $3,620 | $45,482 +14.5% |
| 2018 | $3,620 | $39,715 |
| 2017 | $3,620 +0.3% | $39,715 +12.1% |
| 2016 | $3,607 +12.4% | $35,414 0% |
| 2015 | $3,210 +37.1% | $35,420 +38% |
| 2014 | $2,342 | $25,670 |
| 2013 | -- | $25,670 +6.2% |
| 2012 | -- | $24,170 |
| 2011 | -- | $24,170 +11.2% |
| 2010 | -- | $21,730 |
| 2009 | -- | $21,730 -6.3% |
| 2008 | -- | $23,190 |
| 2007 | -- | $23,190 +2.5% |
| 2006 | -- | $22,630 |
| 2005 | -- | $22,630 +36.7% |
| 2004 | -- | $16,550 +7.3% |
| 2002 | -- | $15,420 |
Find assessor info on the county website
Neighborhood: University Park
Nearby homes
- $620,0004 bd2 ba2k sqft424 E Plum St, Fort Collins, CO 80524For Sale
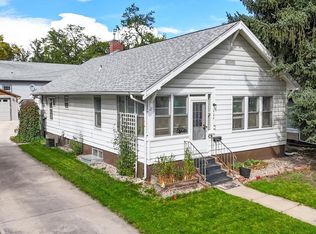
- $723,4003 bd1 ba1k sqft420 E Plum St, Fort Collins, CO 80524Off Market
- $778,800-- bd-- ba-- sqft717 Whedbee St, Fort Collins, CO 80524Off Market
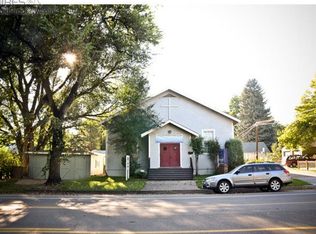
- $827,8003 bd1 ba2.1k sqft416 E Plum St, Fort Collins, CO 80524Off Market
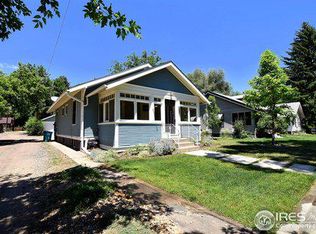
- $555,3003 bd3 ba920 sqft711 Whedbee St, Fort Collins, CO 80524Off Market
- $522,3002 bd1 ba872 sqft801 Whedbee St, Fort Collins, CO 80524Off Market
- $596,4003 bd1 ba1.2k sqft722 Whedbee St, Fort Collins, CO 80524Off Market
- $563,1003 bd1 ba-- sqft816 Whedbee St, Fort Collins, CO 80524Off Market
Nearby schools
GreatSchools rating
- 5/10Laurel Elementary SchoolGrades: PK-5Distance: 0.4 mi
- 5/10Lesher Middle SchoolGrades: 6-8Distance: 0.7 mi
- 8/10Fort Collins High SchoolGrades: 9-12Distance: 3.1 mi
Schools provided by the listing agent
- Elementary: Laurel
- Middle: Lesher
- High: Ft Collins
Source: IRES as distributed by MLS GRID. This data may not be complete. We recommend contacting the local school district to confirm school assignments for this home.
Get a cash offer in 3 minutes
Find out how much your home could sell for in as little as 3 minutes with a no-obligation cash offer.
Estimated market value
$612,000
Get a cash offer in 3 minutes
Find out how much your home could sell for in as little as 3 minutes with a no-obligation cash offer.
Estimated market value
$612,000
Nearby cities
Nearby neighborhoods
Nearby zip codes
Other Fort Collins Topics
