Skip main navigation
Sold for $488,500
  • $488,500

    430 Easy Wind Ln, Garner, NC 27529

    3beds
    2,128sqft
    Single Family Residence, Residential
    Built in 2008
    6,969.6 Square Feet Lot
    $483,100 Zestimate®
    $230/sqft
    $2,120 Estimated rent

    Home value

    $483,100

    $459,000 - $507,000

    $2,120/mo

    Zestimate® history
    Loading
    Loading...

    Owner options

    List your home for rent

    $2,120/mo

    Rent Zestimate®

    Find your next renter with Zillow Rental Manager. Plus, with online applications, you can quickly screen prospective tenants – for free.

    Learn more

    $2,120/mo

    Rent Zestimate®

    Refinance and save

    $2,986/mo

    Est. payment

    Refinancing to a lower rate could help reduce your monthly payments and save thousands over the life of the loan.

    See today's rates

    $2,986/mo

    Est. payment

    Explore your selling options

    Work with a Zillow partner agent

    Leverage their expertise and Zillow's premium Showcase listings to get your home seen by more buyers.

    Get started

    List with your own agent

    Get your home in front of millions of buyers by listing it on Zillow.

    Learn how to do it

    Sell it yourself

    Take full control of how buyers see your home on Zillow by listing For Sale by Owner (FSBO).

    List your home

    What's special

    Gas log fireplaceMountain like viewNatural lightLarge finished bonus roomWalk in tile showerScreen porchInviting foyer
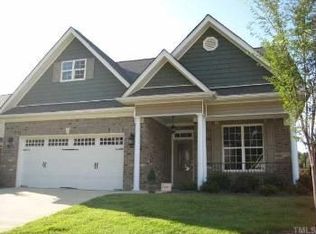
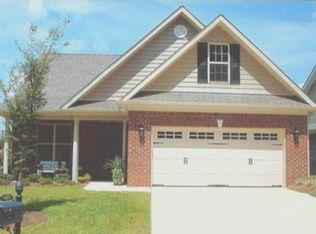
    Nestled in a highly sought-after 55+ community, this charming Brick Ranch with Finished Bonus boasts breathtaking views of lush trees, providing a peaceful and scenic backdrop year-round. Step into the inviting foyer, where natural light welcomes you inside. The bright and cheerful dining room sets the stage for memorable gatherings. The kitchen showcases sleek granite countertops with a flat surface design. NEW Stainless Steel Appliances installed on April 18th! Open to the Living Room with Gas Log Fireplace, custom molding and French doors leading to the screen porch. The Mountain like View is Amazing! The large Primary Suite has walk in closet and walk in tile shower. Large Finished Bonus Room has Mini Split New 11-2024. Pre-Plumbed bath for future 3rd bath. Storage. The Yard is Maintained by the HOA. HOA Dues are $100.00 a Month! Convenient to shopping, Lake Benson Park and White Deer Park!

    Zillow last checked:

    Listing updated:

    Listed by:

    Jean Stevens 919-616-2805,

    Long & Foster Real Estate INC/Triangle East

    Bought with:

    Kymberly Gaster, 294630

    The Ocean Group

    Source: Doorify MLS,MLS#: 10081899MLS Logo

    Facts & features

    Interior

    Bedrooms & bathrooms
    • Bedrooms: 3
    • Bathrooms: 2
    • Full bathrooms: 2
    Heating
    • Heat Pump
    Cooling
    • Ceiling Fan(s), Heat Pump
    Appliances
    • Included: Dishwasher, Disposal, Electric Range, Ice Maker, Microwave, Refrigerator, Self Cleaning Oven
    • Laundry: Laundry Room
    Features
    • Crown Molding, Entrance Foyer, Granite Counters, Master Downstairs, Radon Mitigation, Smooth Ceilings, Storage, Tray Ceiling(s), Walk-In Closet(s), Walk-In Shower
    • Flooring: Carpet, Ceramic Tile, Vinyl
    • Number of fireplaces: 1
    • Fireplace features: Gas Log, Living Room
    Interior area
    • Total structure area: 2,128
    • Total interior livable area: 2,128 sqft
    • Finished area above ground: 2,128
    • Finished area below ground: 0

    Property

    Parking
    • Parking features: Garage, Garage Door Opener, Garage Faces Front, Storage
    • Attached garage spaces: 2
    Accessibility
    • Accessibility features: Accessible Bedroom, Accessible Closets, Accessible Doors, Accessible Entrance, Accessible Hallway(s), Level Flooring
    Features
    • Levels: One and One Half
    • Stories: 1
    • Patio & porch: Front Porch, Rear Porch, Screened
    • Exterior features: Rain Gutters
    • Has view: Yes
    • View description: Trees/Woods
    Lot
    • Size: 6,969 sqft
    Details
    • Parcel number: 0364191
    • Zoning: MF-A
    • Special conditions: Standard

    Construction

    Type & style
    • Home type: SingleFamily
    • Architectural style: Ranch, Traditional
    • Property subtype: Single Family Residence, Residential
    Materials
    • Brick Veneer, Vinyl Siding
    • Foundation: Slab
    • Roof: Shingle
    Condition
    • New construction: No
    • Year built: 2008
    Details
    • Builder name: S&D Builders, Inc.

    Utilities & green energy

    • Sewer: Public Sewer
    • Water: Public
    • Utilities for property: Cable Connected, Electricity Connected, Natural Gas Connected, Sewer Connected, Water Connected

    Community & neighborhood

    Community
    • Community features: Clubhouse
    Senior living
    • Senior community: Yes
    Location
    • Region: Garner
    • Subdivision: The Village at Aversboro

    HOA & financial

    HOA
    • Has HOA: Yes
    • HOA fee: $100 monthly
    • Amenities included: Clubhouse, Maintenance Grounds, Management
    • Services included: Maintenance Grounds, Storm Water Maintenance

    Other

    Other facts
    • Road surface type: Asphalt, Paved

    Price history

    DateEventPrice
    6/20/2025Sold$488,500$230/sqft
    Source: Doorify MLS #10081899 Report a problem
    5/8/2025Contingent$488,500$230/sqft
    Source: Long & Foster Broker Feed #10081899 Report a problem
    5/8/2025Pending sale$488,500$230/sqft
    Source: Doorify MLS #10081899 Report a problem
    4/13/2025Price change$488,500-0.1%$230/sqft
    Source: Doorify MLS #10081899 Report a problem
    3/13/2025Listed for sale$489,000-1.2%$230/sqft
    Source: Doorify MLS #10081899 Report a problem
    3/12/2025Listing removed$495,000$233/sqft
    Source: Doorify MLS #10064258 Report a problem
    11/20/2024Price change$495,000+2.1%$233/sqft
    Source: Doorify MLS #10064258 Report a problem
    10/30/2024Listed for sale$485,000+1%$228/sqft
    Source: Owner Report a problem
    10/8/2024Listing removed--
    Source: Owner Report a problem
    9/20/2024Listed for sale$480,000+69.6%$226/sqft
    Source: Owner Report a problem
    7/16/2008Sold$283,000$133/sqft
    Source: Doorify MLS #969515 Report a problem

    Public tax history

    YearProperty taxesTax assessment
    2025$4,699 +2.9%$451,160 +2.6%
    2024$4,565 +14.6%$439,802 +42.5%
    2023$3,984 +9.5%$308,715
    2022$3,637 +5.3%$308,715
    2021$3,453 $308,715
    2020-- $308,715 +10.6%
    2019$2,094 $279,054
    2018$2,094 +154.7%$279,054
    2017$822 -51.6%$279,054
    2016$1,700 -15%$279,054 +2.2%
    2015$2,000 +107.7%$272,995
    2014$963 $272,995
    2013-- $272,995
    2012-- $272,995
    2011-- $272,995
    2010-- $272,995
    2009-- $272,995

    Find assessor info on the county website

    Neighborhood: 27529

    Nearby schools

    GreatSchools rating
    Schools provided by the listing agent
    • Elementary: Wake County Schools
    • Middle: Wake County Schools
    • High: Wake County Schools

    Source: Doorify MLS. This data may not be complete. We recommend contacting the local school district to confirm school assignments for this home.

    Get a cash offer in 3 minutes
    Find out how much your home could sell for in as little as 3 minutes with a no-obligation cash offer.
    Estimated market value
    $483,100
    Get a cash offer in 3 minutes
    Find out how much your home could sell for in as little as 3 minutes with a no-obligation cash offer.
    Estimated market value
    $483,100