Skip main navigation
Off market
  • $344,000

    430 Edgewood Dr, Athens, GA 30606

    3beds
    1,889sqft
    SingleFamily
    Built in 2006
    5,660 Square Feet Lot
    $344,000 Zestimate®
    $182/sqft
    $2,194 Estimated rent

    Home value

    $344,000

    $327,000 - $361,000

    $2,194/mo

    Zestimate® history
    Loading
    Loading...

    Owner options

    List your home for rent

    $2,194/mo

    Rent Zestimate®

    Find your next renter with Zillow Rental Manager. Plus, with online applications, you can quickly screen prospective tenants – for free.

    Learn more

    $2,194/mo

    Rent Zestimate®

    Refinance and save

    $2,258/mo

    Est. payment

    Refinancing to a lower rate could help reduce your monthly payments and save thousands over the life of the loan.

    See today's rates

    $2,258/mo

    Est. payment

    Explore your selling options

    Work with a Zillow partner agent

    Leverage their expertise and Zillow's premium Showcase listings to get your home seen by more buyers.

    Get started

    List with your own agent

    Get your home in front of millions of buyers by listing it on Zillow.

    Learn how to do it

    Sell it yourself

    Take full control of how buyers see your home on Zillow by listing For Sale by Owner (FSBO).

    List your home

    What's special

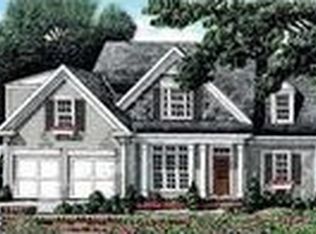
    Clean and manicured in the front yard, and fully landscaped secret garden in the back. Flowering plants blooming 10 months of the year. Covered patio with canopy for lovely, restful times. Window cutouts built into fence give feeling of expansiveness to woods behind and beside yard, as well as great views for your pup! New roof, and completely repainted, fence and house in last four years. HVAC fully updated with two zones system on furnace. New upgrades like Fossett and disposal and microwave (with vent) above stove instead of vent hood. Fully painted throughout inside and garage. One person owner and well-maintained. Beautiful wood fireplace never used so very clean! Side yard. Additionally, mode by HOA and expansive front yard has porch and house further away from the road than most houses in the neighborhood. Plus lots of area outside of fence to play with your kids or pup! No house on one side with wooded area between next section of street and wooded area behind house, owned by H away, make it feel more secluded than other houses in neighborhood. Owner cut walking paths through woods so you can stroll with your kids, grandkids or dog and deer are almost daily sighting. Very relaxing! Owner put luxury vinyl plank and kitchen, dining room and hallway, in pristine condition, but was laid so that if new owners don’t like color, real hardwood remains underneath and is easily removed to expose that. Can be seen in powder room downstairs. Luxury vinyl plank put in bedroom upstairs and bonus room.

    This property is off market, which means it's not currently listed for sale or rent on Zillow. This may be different from what's available on other websites or public sources.
    Facts & features

    Interior

    Bedrooms & bathrooms
    • Bedrooms: 3
    • Bathrooms: 3
    • Full bathrooms: 2
    • 1/2 bathrooms: 1
    Heating
    • Heat pump, Electric
    Cooling
    • Central
    Appliances
    • Included: Dishwasher, Dryer, Freezer, Microwave, Range / Oven, Refrigerator, Washer
    Features
    • Fireplace, 9 Ft+ Ceilings, Ceiling Fan, Vaulted Ceilings, Trey Ceilings
    • Flooring: Tile, Carpet, Hardwood, Laminate
    • Has fireplace: Yes
    Interior area
    • Total interior livable area: 1,889 sqft

    Property

    Parking
    • Total spaces: 2
    • Parking features: Garage - Attached
    Features
    • Exterior features: Wood
    • Has view: Yes
    • View description: Territorial
    Lot
    • Size: 5,660 Square Feet
    Details
    • Parcel number: 064B5B017

    Construction

    Type & style
    • Home type: SingleFamily
    Materials
    • Foundation: Concrete Block
    • Roof: Shake / Shingle
    Condition
    • Year built: 2006

    Utilities & green energy

    • Sewer: City/County

    Community & HOA

    HOA
    • Has HOA: Yes
    • HOA fee: $150 monthly
    Location
    • Region: Athens

    Financial & listing details

    • Price per square foot: $182/sqft
    • Tax assessed value: $347,710
    • Annual tax amount: $3,645
    • Ownership: Owner

    Price history

    DateEventPrice
    4/11/2018Sold$187,000-1.1%$99/sqft
    Source: Hive MLS #CM961102 Report a problem
    3/8/2018Listed for sale$189,000+13.1%$100/sqft
    Source: Greater Athens Properties #961102 Report a problem
    8/11/2006Sold$167,037+339.6%$88/sqft
    Source: Hive MLS #CM660697 Report a problem
    5/17/2006Sold$38,000$20/sqft
    Source: Public Record Report a problem

    Public tax history

    YearProperty taxesTax assessment
    2025$3,645 -0.6%$139,084 +4.3%
    2024$3,667 +5.9%$133,317 +5.1%
    2023$3,463 +16.1%$126,794 +22.5%
    2022$2,984 +23.3%$103,537 +26.6%
    2021$2,419 +1.9%$81,793 +2.3%
    2020$2,374 +7.9%$79,939 +6.6%
    2019$2,200 +10.1%$74,981 +8.9%
    2018$1,999 $68,868 +10%
    2017$1,999 +11.9%$62,604 +5.5%
    2016$1,786 +6.6%$59,332 -0.9%
    2015$1,675 -1.2%$59,864 +2.1%
    2014$1,696 $58,611
    2013-- --
    2012-- --
    2011-- --
    2010-- --
    2009-- --
    2008-- --
    2007-- --
    2006-- --
    2005-- --
    Find assessor info on the county website

    Neighborhood: 30606

    Nearby schools

    GreatSchools rating
    Schools provided by the listing agent
    • Elementary: Whitehead Road
    • Middle: Clarke Central
    • High: Burney-Harris-Lyons

    Source: The MLS. This data may not be complete. We recommend contacting the local school district to confirm school assignments for this home.

    Get pre-qualified for a loan
    At Zillow Home Loans, we can pre-qualify you in as little as 5 minutes with no impact to your credit score.

    An equal housing lender. NMLS #10287.

    Sell for more on Zillow
    Get a Zillow Showcase℠ listing at no additional cost and you could sell for .
    $344,000
    2% more
    +$6,880
    With Zillow Showcase(estimated)
    $350,880