Skip main navigation
Sold for $6,000,000
  • Listed by: Compass • Troy Seeber • Contact: 949-630-8108
    Bought with: Pointe Real Estate Inc.
    $6,000,000

    430 El Modena Ave, Newport Beach, CA 92663

    5beds
    5,125sqft
    Single Family Residence
    Built in 2023
    9,562 Square Feet Lot
    $7,184,000 Zestimate®
    $1,171/sqft
    $18,835 Estimated rent

    Home value

    $7,184,000

    $6.54M - $7.90M

    $18,835/mo

    Zestimate® history
    Loading
    Loading...

    Owner options

    List your home for rent

    $18,835/mo

    Rent Zestimate®

    Find your next renter with Zillow Rental Manager. Plus, with online applications, you can quickly screen prospective tenants – for free.

    Learn more

    $18,835/mo

    Rent Zestimate®

    Refinance and save

    $37,409/mo

    Est. payment

    Refinancing to a lower rate could help reduce your monthly payments and save thousands over the life of the loan.

    See today's rates

    $37,409/mo

    Est. payment

    Explore your selling options

    Work with a Zillow partner agent

    Leverage their expertise and Zillow's premium Showcase listings to get your home seen by more buyers.

    Get started

    List with your own agent

    Get your home in front of millions of buyers by listing it on Zillow.

    Learn how to do it

    Sell it yourself

    Take full control of how buyers see your home on Zillow by listing For Sale by Owner (FSBO).

    List your home

    What's special

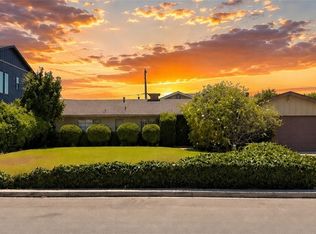
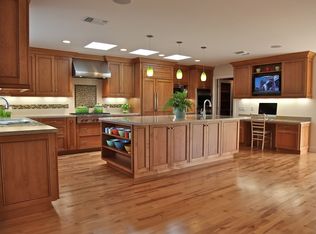
    A newly constructed home by Thomas James Homes located in Newport Beach, this unique 75-foot-wide lot and a half has 5 bedroom, 5.5 bathroom and just sits minutes away from the beach. Walking through the covered front porch, you will immediately get that sense of relaxation as the living room with a gas fireplace hosts that cozy warm night feeling. Mingle with family or guests in the formal dining room with the porch doors open or head to the five star kitchen by either walking through the butlers pantry or main hallway. This kitchen is truly one of a kind as it has two islands with bar seating, a butlers pantry, a walk in pantry, and a separate prep kitchen. Grab your plate or drink from the wine cellar and sit in the informal dining room or the great room with the gas fireplace. If you need to get work done, head to the home office right passed the powder bath or if you are an overnight guest there is a spacious bedroom with an en suite and a walk in closet. With over one thousand square feet of outdoor space, you may enter back into the house either through the sliding doors or the back porch and into the mud room. Upstairs, you will find a large bonus room, three secondary bedrooms with en suites, a study room, and a laundry room with sink. The grand suite two walk in closets and a grand bath with dual-sink vanities, freestanding tub, and a walk in shower.

    Zillow last checked:

    Listing updated:

    Listed by:

    Troy Seeber DRE #02002512 949-630-8108,

    Compass

    Bought with:

    Sina Oveissi, DRE #02000356

    Pointe Real Estate Inc.

    Source: CRMLS,MLS#: OC23190244MLS LogoOriginating MLS: California Regional MLS

    Facts & features

    Interior

    Bedrooms & bathrooms
    • Bedrooms: 5
    • Bathrooms: 6
    • Full bathrooms: 5
    • 1/2 bathrooms: 1
    • Main level bathrooms: 1
    • Main level bedrooms: 1
    Rooms
    • Room types: Bedroom, Great Room, Kitchen, Loft, Living Room, Primary Bathroom, Primary Bedroom, Office, Other, Pantry, Retreat, Utility Room, Wine Cellar
    Primary bedroom
    • Features: Primary Suite
    Bedroom
    • Features: Multi-Level Bedroom
    Bathroom
    • Features: Dual Sinks, Separate Shower, Tile Counters, Vanity
    Kitchen
    • Features: Quartz Counters, Walk-In Pantry
    Heating
    • Central, Zoned
    Cooling
    • Central Air, Zoned
    Appliances
    • Included: Barbecue, Dishwasher, Disposal, Microwave, Refrigerator, Range Hood, Vented Exhaust Fan
    • Laundry: Electric Dryer Hookup, Gas Dryer Hookup, Inside, Upper Level
    Features
    • Balcony, Eat-in Kitchen, High Ceilings, Open Floorplan, Recessed Lighting, Unfurnished, Wired for Data, Wired for Sound, Loft, Primary Suite, Utility Room, Walk-In Pantry, Wine Cellar, Walk-In Closet(s)
    • Flooring: See Remarks
    • Doors: Sliding Doors
    • Has fireplace: Yes
    • Fireplace features: Great Room, Living Room
    • Common walls with other units/homes: No Common Walls
    Interior area
    • Total interior livable area: 5,125 sqft

    Property

    Parking
    • Total spaces: 3
    • Parking features: Covered, Garage
    • Garage spaces: 3
    Accessibility
    • Accessibility features: Other, Parking, Accessible Doors
    Features
    • Levels: Two
    • Stories: 2
    • Entry location: Front
    • Patio & porch: Covered, Deck, Open, Patio, Porch
    • Pool features: None
    • Spa features: None
    • Fencing: Wood
    • Has view: Yes
    • View description: None
    Lot
    • Size: 9,562 Square Feet
    • Features: 0-1 Unit/Acre, Back Yard, Front Yard, Lawn, Landscaped, Yard
    Details
    • Parcel number: 04906422
    • Special conditions: Standard

    Construction

    Type & style
    • Home type: SingleFamily
    • Architectural style: Traditional
    • Property subtype: Single Family Residence
    Materials
    • Foundation: Slab
    • Roof: Asphalt,Shingle
    Condition
    • Turnkey
    • New construction: Yes
    • Year built: 2023

    Utilities & green energy

    • Sewer: Public Sewer
    • Water: Public
    • Utilities for property: See Remarks

    Community & HOA

    Community
    • Features: Curbs
    • Subdivision: Newport Heights (Newh)
    Location
    • Region: Newport Beach

    Financial & listing details

    • Price per square foot: $1,171/sqft
    • Tax assessed value: $6,120,000
    • Annual tax amount: $64,454
    • Date on market: 10/13/2023
    • Cumulative days on market: 52 days
    • Listing terms: Cash,Conventional
    • Road surface type: Paved

    Price history

    DateEventPrice
    12/28/2023Sold$6,000,000-7.6%$1,171/sqft
    Source: CRMLS #OC23190244 Report a problem
    12/7/2023Contingent$6,495,000$1,267/sqft
    Source: CRMLS #OC23190244 Report a problem
    11/9/2023Price change$6,495,000-7.1%$1,267/sqft
    Source: CRMLS #OC23190244 Report a problem
    10/13/2023Listed for sale$6,995,000+197.7%$1,365/sqft
    Source: CRMLS #OC23190244 Report a problem
    11/12/2021Sold$2,350,000$459/sqft
    Source: Public Record Report a problem

    Public tax history

    YearProperty taxesTax assessment
    2025$64,454 +1.2%$6,120,000 +2%
    2024$63,661 +158.6%$6,000,000 +159.5%
    2023$24,614 -1.9%$2,311,775 -1.6%
    2022$25,085 +377.7%$2,350,000 +398.4%
    2021$5,252 +1%$471,537 +1%
    2020$5,200 $466,702 +2%
    2019$5,200 +2%$457,551 +2%
    2018$5,097 +3.9%$448,580 +2%
    2017$4,908 $439,785 +2%
    2016$4,908 +2.3%$431,162 +1.5%
    2015$4,799 +3.5%$424,686 +2%
    2014$4,638 $416,367 +0.5%
    2013-- $414,486 +2%
    2012-- $406,359 +2%
    2011-- $398,392 +0.8%
    2010-- $395,415 -0.2%
    2009-- $396,355 +2%
    2008-- $388,584 +2%
    2007-- $380,965 +2%
    2006-- $373,496 +2%
    2005-- $366,173 +2%
    2004-- $358,994 +1.9%
    2003-- $352,415 +2%
    2002-- $345,505 +2%
    2001$3,530 +2.6%$338,731 +2%
    2000$3,442 $332,090
    Find assessor info on the county website

    Neighborhood: 92663

    Nearby schools

    GreatSchools rating
    Get a cash offer in 3 minutes
    Find out how much your home could sell for in as little as 3 minutes with a no-obligation cash offer.
    Estimated market value
    $7,184,000
    Get a cash offer in 3 minutes
    Find out how much your home could sell for in as little as 3 minutes with a no-obligation cash offer.
    Estimated market value
    $7,184,000