430 Eliot offers the chance to claim your place in a premier neighborhood and make it entirely your own. This classic 1940 Colonial sits on a generous lot and offers a terrific layout. The main level features a convenient mudroom, an open kitchen/dining area, a sunny family room with vaulted ceilings, and a formal living room. Upstairs features three bedrooms with ample closets. The lower level adds meaningful bonus space as a rec room, home office, gym, or guest suite. The yard is level, fully fenced, and features a patio made for entertaining. A separate section houses the in-ground pool, just in time for summer. The Columbines is one of Milton's most desirable neighborhoods, consistently drawing buyers who prioritize walkability, green space, and proximity to Boston. This home abuts Shields Park, one of the area's most beloved community spaces. Enjoy easy access to Capen Street T stop, Turners Pond, Glover School, Steel & Rye, and the shops and everyday amenities of Milton Village.
Sold for $1,035,000
$1,035,000
430 Eliot St, Milton, MA 02186
3beds
1,944sqft
Single Family Residence
Built in 1940
10,860 Square Feet Lot
$1,048,600 Zestimate®
$532/sqft
$4,607 Estimated rent
Home value
$1,048,600
$975,000 - $1.12M
$4,607/mo
Zestimate® history
Owner options
List your home for rent
$4,607/mo
Rent Zestimate®
Find your next renter with Zillow Rental Manager. Plus, with online applications, you can quickly screen prospective tenants – for free.
$4,607/mo
Rent Zestimate®
Refinance and save
$6,849/mo
Est. payment
Refinancing to a lower rate could help reduce your monthly payments and save thousands over the life of the loan.
$6,849/mo
Est. payment
Explore your selling options
Work with a Zillow partner agent
Leverage their expertise and Zillow's premium Showcase listings to get your home seen by more buyers.
Get startedList with your own agent
Get your home in front of millions of buyers by listing it on Zillow.
Learn how to do itSell it yourself
Take full control of how buyers see your home on Zillow by listing For Sale by Owner (FSBO).
List your homeWhat's special
Patio made for entertainingIn-ground poolConvenient mudroomGenerous lot
Zillow last checked:
Listing updated:
Listed by:
Erin Feeney 617-905-4499,
Ceres Real Estate 617-691-6591
Bought with:
Kristen Barsanti
Chinatti Realty Group, Inc.
Source: MLS PIN,MLS#: 73504673
Facts & features
Interior
Bedrooms & bathrooms
- Bedrooms: 3
- Bathrooms: 3
- Full bathrooms: 2
- 1/2 bathrooms: 1
Primary bathroom
- Features: No
Heating
- Steam, Natural Gas
Cooling
- None
Appliances
- Included: Range, Dishwasher, Refrigerator
Features
- Flooring: Wood, Tile
- Windows: Insulated Windows
- Basement: Full,Partially Finished,Bulkhead
- Number of fireplaces: 2
Interior area
- Total structure area: 1,944
- Total interior livable area: 1,944 sqft
- Finished area above ground: 1,524
- Finished area below ground: 420
Property
Parking
- Total spaces: 3
- Parking features: Attached, Paved Drive, Off Street
- Attached garage spaces: 1
- Uncovered spaces: 2
Features
- Patio & porch: Patio
- Exterior features: Patio, Pool - Inground, Fenced Yard
- Has private pool: Yes
- Pool features: In Ground
- Fencing: Fenced
Lot
- Size: 10,860 Square Feet
Details
- Parcel number: M:E B:030 L:71,129233
- Zoning: RC
Construction
Type & style
- Home type: SingleFamily
- Architectural style: Colonial
- Property subtype: Single Family Residence
Materials
- Frame
- Foundation: Concrete Perimeter
- Roof: Shingle
Condition
- Year built: 1940
Utilities & green energy
- Electric: 100 Amp Service
- Sewer: Public Sewer
- Water: Public
Community & HOA
Community
- Features: Public Transportation, Shopping, Park, Walk/Jog Trails, Medical Facility, Bike Path, House of Worship, Private School, Public School, T-Station
HOA
- Has HOA: No
Location
- Region: Milton
Financial & listing details
- Price per square foot: $532/sqft
- Tax assessed value: $818,300
- Annual tax amount: $9,075
- Date on market: 9/13/2026
Price history
| Date | Event | Price |
|---|---|---|
| 6/1/2026 | Sold | $1,035,000+3.6%$532/sqft |
Source: MLS PIN #73504673 Report a problem | ||
| 4/28/2026 | Contingent | $999,000$514/sqft |
Source: MLS PIN #73504673 Report a problem | ||
| 4/21/2026 | Listed for sale | $999,000+25%$514/sqft |
Source: MLS PIN #73504673 Report a problem | ||
| 7/13/2019 | Listing removed | $799,000$411/sqft |
Source: William Raveis Real Estate #72521151 Report a problem | ||
| 6/19/2019 | Listed for sale | $799,000+24.8%$411/sqft |
Source: William Raveis Real Estate #72521151 Report a problem | ||
| 6/23/2014 | Sold | $639,998-8.4%$329/sqft |
Source: Public Record Report a problem | ||
| 3/26/2014 | Pending sale | $699,000$360/sqft |
Source: Mariner Realty, Inc. #71645380 Report a problem | ||
| 3/16/2014 | Listed for sale | $699,000+34.4%$360/sqft |
Source: Mariner Realty, Inc. #71645380 Report a problem | ||
| 9/16/2011 | Sold | $520,000-1.8%$267/sqft |
Source: Public Record Report a problem | ||
| 8/10/2011 | Price change | $529,500-0.1%$272/sqft |
Source: Century 21 Commonwealth #71249734 Report a problem | ||
| 7/23/2011 | Price change | $529,900-3.6%$273/sqft |
Source: Commonwealth #71249734 Report a problem | ||
| 7/9/2011 | Price change | $549,900-1.6%$283/sqft |
Source: Commonwealth #71249734 Report a problem | ||
| 6/17/2011 | Listed for sale | $559,000+27%$288/sqft |
Source: Century 21 Commonwealth #71249734 Report a problem | ||
| 1/24/2006 | Sold | $440,000$226/sqft |
Source: Public Record Report a problem | ||
Public tax history
| Year | Property taxes | Tax assessment |
|---|---|---|
| 2025 | $9,075 +3% | $818,300 +1.4% |
| 2024 | $8,811 +2.1% | $806,900 +6.6% |
| 2023 | $8,630 +1.9% | $757,000 +11.5% |
| 2022 | $8,468 +3.9% | $679,100 +9.4% |
| 2021 | $8,152 +2.6% | $620,900 +2.5% |
| 2020 | $7,948 +2.5% | $605,800 +3% |
| 2019 | $7,752 +4.7% | $588,200 +9.7% |
| 2018 | $7,404 +6.9% | $536,100 +4.9% |
| 2017 | $6,929 -8.5% | $511,000 -8.9% |
| 2016 | $7,574 +1.2% | $561,000 +4.5% |
| 2015 | $7,486 +3.4% | $537,000 +11.2% |
| 2014 | $7,237 +7.8% | $482,800 +5.7% |
| 2013 | $6,713 +2.4% | $456,700 |
| 2012 | $6,554 +2% | $456,700 |
| 2011 | $6,426 +8% | $456,700 +2.4% |
| 2010 | $5,951 +12.9% | $445,800 -0.7% |
| 2009 | $5,272 +1.3% | $449,100 -5.5% |
| 2008 | $5,202 +7.2% | $475,100 +6.1% |
| 2007 | $4,853 +6.8% | $447,700 |
| 2006 | $4,544 +4.6% | $447,700 +8.6% |
| 2005 | $4,344 +2.8% | $412,100 +18.2% |
| 2004 | $4,226 +3.3% | $348,700 |
| 2003 | $4,090 +1.7% | $348,700 +46.3% |
| 2002 | $4,022 +14.7% | $238,400 +24.5% |
| 1999 | $3,506 | $191,500 |
Find assessor info on the county website
Neighborhood: 02186
Nearby homes
- $1,071,3003 bd2 ba2.5k sqft432 Eliot St, Milton, MA 02186Off Market
- $1,478,0004 bd3 ba2.8k sqft431 Eliot St, Milton, MA 02186Sold
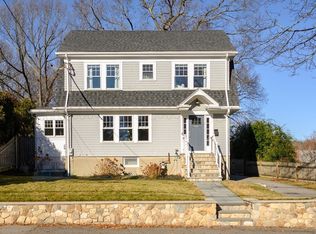
- $1,234,8004 bd2 ba2.4k sqft2 Columbine Rd, Milton, MA 02186Off Market
- $1,231,6003 bd1 ba1.8k sqft6 Columbine Rd, Milton, MA 02186Off Market
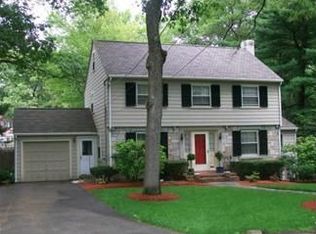
- $1,033,0005 bd2 ba2.4k sqft411 Eliot St, Milton, MA 02186Off Market
- $1,817,5004 bd3 ba3.4k sqft10 Columbine Rd, Milton, MA 02186Off Market
- $788,8004 bd1 ba1.9k sqft433 Eliot St, Milton, MA 02186Off Market
- $984,3004 bd1 ba2k sqft435 Eliot St, Milton, MA 02186Off Market
Nearby schools
GreatSchools rating
- 6/10Tucker Elementary SchoolGrades: PK-5Distance: 0.6 mi
- 8/10Charles S Pierce Middle SchoolGrades: 6-8Distance: 0.5 mi
- 10/10Milton High SchoolGrades: 9-12Distance: 1 mi
Schools provided by the listing agent
- Middle: Pierce
- High: Mhs
Source: MLS PIN. This data may not be complete. We recommend contacting the local school district to confirm school assignments for this home.
Get a cash offer in 3 minutes
Find out how much your home could sell for in as little as 3 minutes with a no-obligation cash offer.
Estimated market value
$1,048,600
Get a cash offer in 3 minutes
Find out how much your home could sell for in as little as 3 minutes with a no-obligation cash offer.
Estimated market value
$1,048,600
- Massachusetts
- Norfolk County
- Milton
- 02186
- 430 Eliot St
