Custom home ranch community hard to find, centrally located to Downtown Brentwood and the CA Delta Waterways. This exquisite custom home, was just contracted to be even better then when it was brand new by the builder. Unheard of long, concrete stamped driveway, leads you to parking of all your vehicles. The beautiful entry will stun you at the entry as the wall of windows and the imported Italian "wood look" tile (7 ft by 14 inch planks) is not only high end and contemporary but functional. The open concept lives here, huge family room, dining room and living room but the kitchen will be loved by all chefs and entertainers. including the sub zero professional series 48inch refrigerator, GE monogram appliances 48 inch stove top with griddle, double French door over, microwave drawer, warming drawer and beverage fridge and pot filler. Still more, how about the bar area The bedrooms you will love they are all ensuites with new Shaw 4 carpet with cork pad. sub zero prof 48inch refrigerator, GE monogram 48 inch stove top with griddle, double French door over, microwave drawer, warming drawer, pot filler and huge Quartz island. Amazing pool with sheer docents, covered entertaining areas and unobstructed views of Mt. Diablo. water softener w Ro system, new ADU, OWNED SOLAR!
Sold for $2,600,000
$2,600,000
430 Ellisa Ln, Brentwood, CA 94513
4beds
4,841sqft
Single Family Residence
Built in 2004
5.23 Acres Lot
$2,630,000 Zestimate®
$537/sqft
$5,522 Estimated rent
Home value
$2,630,000
$2.34M - $2.95M
$5,522/mo
Zestimate® history
Owner options
List your home for rent
$5,522/mo
Rent Zestimate®
Find your next renter with Zillow Rental Manager. Plus, with online applications, you can quickly screen prospective tenants – for free.
$5,522/mo
Rent Zestimate®
Refinance and save
$16,429/mo
Est. payment
Refinancing to a lower rate could help reduce your monthly payments and save thousands over the life of the loan.
$16,429/mo
Est. payment
Explore your selling options
Work with a Zillow partner agent
Leverage their expertise and Zillow's premium Showcase listings to get your home seen by more buyers.
Get startedList with your own agent
Get your home in front of millions of buyers by listing it on Zillow.
Learn how to do itSell it yourself
Take full control of how buyers see your home on Zillow by listing For Sale by Owner (FSBO).
List your homeWhat's special
Wall of windowsHuge quartz islandOpen conceptHuge family roomCovered entertaining areasDining roomBeverage fridge
Zillow last checked:
Listing updated:
Listed by:
Lori Abreu DRE #01336343 925-216-6317,
Delta Ranches & Homes
Bought with:
Conor Fahey, DRE #02055000
Luxe Realty Group
Source: bridgeMLS/CCAR/Bay East AOR,MLS#: 41104431
Facts & features
Interior
Bedrooms & bathrooms
- Bedrooms: 4
- Bathrooms: 6
- Full bathrooms: 5
- 1/2 bathrooms: 1
Rooms
- Room types: Family Room, Formal Dining Room, Workshop
Kitchen
- Features: Counter - Solid Surface, Eat-in Kitchen, Disposal, Gas Range/Cooktop, Kitchen Island, Microwave, Oven Built-in, Range/Oven Built-in, Refrigerator, Self-Cleaning Oven, Updated Kitchen, Wet Bar
Heating
- Forced Air
Cooling
- Ceiling Fan(s), Central Air
Appliances
- Included: Gas Range, Microwave, Oven, Range, Refrigerator, Self Cleaning Oven, Gas Water Heater, Water Softener
- Laundry: Laundry Room
Features
- In-Law Floorplan, Counter - Solid Surface, Updated Kitchen, Wet Bar
- Flooring: Tile, Carpet
- Windows: Window Coverings
- Number of fireplaces: 1
- Fireplace features: Family Room
Interior area
- Total structure area: 4,841
- Total interior livable area: 4,841 sqft
Property
Parking
- Total spaces: 8
- Parking features: Attached, Detached, Drive Thru Garage, Garage Faces Rear, RV Access/Parking, Garage Door Opener
- Garage spaces: 8
Features
- Levels: One Story
- Stories: 1
- Exterior features: Back Yard, Dog Run, Front Yard, Garden/Play, Side Yard, Sprinklers Automatic, Landscape Front
- Has private pool: Yes
- Pool features: Gunite, In Ground
- Fencing: Fenced,Cross Fenced
Lot
- Size: 5.23 Acres
- Features: 2 Houses / 1 Lot, Agricultural, Horses Possible, Back Yard, Front Yard, Landscaped
Details
- Parcel number: 0111800579
- Zoning: Ag
- Special conditions: Standard
- Horses can be raised: Yes
Construction
Type & style
- Home type: SingleFamily
- Architectural style: Contemporary,Custom,Ranch
- Property subtype: Single Family Residence
Materials
- Stucco
Condition
- Existing
- New construction: No
- Year built: 2004
Utilities & green energy
- Electric: Photovoltaics Seller Owned
- Sewer: Septic Tank
- Water: Well
- Utilities for property: Irrigation Available
Community & HOA
HOA
- Has HOA: No
Location
- Region: Brentwood
Financial & listing details
- Price per square foot: $537/sqft
- Tax assessed value: $1,450,000
- Annual tax amount: $16,011
- Date on market: 7/10/2025
- Listing terms: Cash,Conventional
Price history
| Date | Event | Price |
|---|---|---|
| 10/16/2025 | Sold | $2,600,000-7.1%$537/sqft |
Source:  bridgeMLS/CCAR/Bay East AOR #41104431 Report a problem bridgeMLS/CCAR/Bay East AOR #41104431 Report a problem | ||
| 9/8/2025 | Pending sale | $2,800,000$578/sqft |
Source: bridgeMLS/CCAR/Bay East AOR #41104431 Report a problem | ||
| 7/11/2025 | Listed for sale | $2,800,000+93.1%$578/sqft |
Source: bridgeMLS/CCAR/Bay East AOR #41104431 Report a problem | ||
| 7/18/2024 | Sold | $1,450,000+55.9%$300/sqft |
Source: Public Record Report a problem | ||
| 6/27/2012 | Sold | $930,000+272%$192/sqft |
Source: bridgeMLS/CCAR/Bay East AOR #40570099 Report a problem | ||
| 4/12/2002 | Sold | $250,000$52/sqft |
Source: Public Record Report a problem | ||
Public tax history
| Year | Property taxes | Tax assessment |
|---|---|---|
| 2025 | $16,011 +28.1% | $1,450,000 +26.6% |
| 2024 | $12,502 +1.5% | $1,145,218 +2% |
| 2023 | $12,318 +1.6% | $1,122,764 +2% |
| 2022 | $12,124 +2.5% | $1,100,750 +2% |
| 2021 | $11,827 +0.1% | $1,079,167 +1% |
| 2020 | $11,820 +0.9% | $1,068,103 +2% |
| 2019 | $11,712 +3.7% | $1,047,160 +2% |
| 2018 | $11,295 +1.5% | $1,026,628 +2% |
| 2017 | $11,131 +4.1% | $1,006,499 +2% |
| 2016 | $10,696 +2.1% | $986,765 +1.5% |
| 2015 | $10,480 | $971,944 +2% |
| 2014 | $10,480 | $952,906 +0.5% |
| 2013 | -- | $948,600 -30.1% |
| 2012 | -- | $1,357,156 +2% |
| 2011 | -- | $1,330,546 +0.8% |
| 2010 | -- | $1,320,603 -0.2% |
| 2009 | -- | $1,323,742 +2% |
| 2008 | -- | $1,297,787 +2% |
| 2007 | -- | $1,272,341 +2% |
| 2006 | -- | $1,247,394 +72.1% |
| 2005 | -- | $724,955 |
Find assessor info on the county website
Neighborhood: 94513
Nearby homes
- $1,162,800-- bd-- ba2.1k sqft460 Ellisa Ln, Brentwood, CA 94513Off Market
- $2,120,0003 bd4 ba3.5k sqft400 Ellisa Ln, Brentwood, CA 94513Off Market

- $1,290,4004 bd3 ba2.9k sqft435 Ellisa Ln, Brentwood, CA 94513Off Market
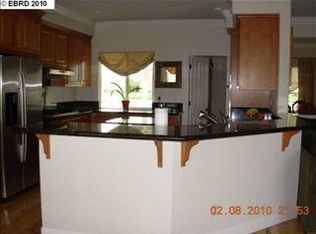
- $1,563,6005 bd3 ba2.9k sqft465 Ellisa Ln, Brentwood, CA 94513Off Market
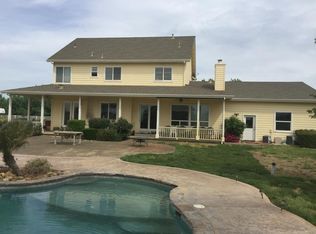
- $2,051,6005 bd4 ba4.5k sqft405 Ellisa Ln, Brentwood, CA 94513Off Market
- $2,128,7005 bd4 ba4.3k sqft1910 Fertado Ln, Brentwood, CA 94513Off Market
- $1,150,0003 bd3 ba1.7k sqft1903 Fertado Ln, Brentwood, CA 94513Sold
- $1,524,6003 bd3 ba2.7k sqft26515 Marsh Creek Rd, Brentwood, CA 94513Off Market
Nearby schools
GreatSchools rating
- 6/10Timber Point Elementary SchoolGrades: K-5Distance: 0.8 mi
- 4/10Excelsior Middle SchoolGrades: 6-8Distance: 1.6 mi
- 7/10Liberty High SchoolGrades: 9-12Distance: 4.2 mi
Get a cash offer in 3 minutes
Find out how much your home could sell for in as little as 3 minutes with a no-obligation cash offer.
Estimated market value
$2,630,000
Get a cash offer in 3 minutes
Find out how much your home could sell for in as little as 3 minutes with a no-obligation cash offer.
Estimated market value
$2,630,000
- California
- Contra Costa County
- Brentwood
- 94513
- 430 Ellisa Ln
Nearby cities
Nearby zip codes
Other Brentwood Topics
