Embrace contemporary living with the B1 Floor Plan, a thoughtfully crafted 2 Bed 2 Bath residence in the heart of Atlanta. This intentionally designed home offers a square foot range of [minimum square feet] to [maximum square feet], ensuring ample space for modern living. Boasting an innovative layout with upscale finishes, the B1 Floor Plan seamlessly blends style and functionality. Enjoy premium amenities like [dynamic amenities] that elevate your everyday experience. Unwind in the convenient comfort of this flexible abode, where unmatched style and sophistication await. Contact us today to schedule your tour of this exceptional floor plan in Atlanta.
Apartment for rent
Special offer
$2,124/moFees may apply
430 Englewood Ave SE, # 1-231, Atlanta, GA 30315
2beds
1,026sqft
Price may not include required fees and charges. Learn more|
Apartment
Available Tue Sep 8 2026
Cats, dogs OK
What's special
Upscale finishesUnmatched style and sophisticationFlexible abodePremium amenitiesInnovative layout
- 15 days |
- -- |
- -- |
Zillow last checked:
Listing updated:
Travel times

Let’s turn your rent into credit progress
Build credit history with every on-time payment and get credit for the payment you’re already making.
Facts & features
Interior
Bedrooms & bathrooms
- Bedrooms: 2
- Bathrooms: 2
- Full bathrooms: 2
Features
- Storage
Interior area
- Total interior livable area: 1,026 sqft
Property
Parking
- Details: Contact manager
Features
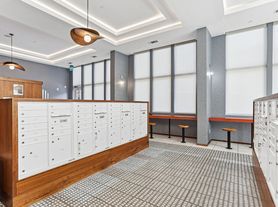

- Exterior features: 10' ceiling heights throughout home, Boss-approved co-working spaces and conference rooms, Chef-qualify kitchens with stainless steel appliances, Convenient on-site EV charging stations, Designer frameless shower door enclosures, Durable quartz countertops in kitchens and bathrooms, Elegantly designed plank flooring, Multi-purpose fitness room with ceiling-mounted equipment, Peace-of-mind LATCH Bluetooth keyless entry, Spacious walk-in custom closets, Storage, Two-story clubroom
- Pool features: Pool
- Has view: Yes
- View description: Breathtaking skyline views of the city, Stunning ATL skyline views
Lot
- Features: Private, Views
Details
- Additional structures: Storage
Construction
Type & style
- Home type: Apartment
- Property subtype: Apartment
Condition
- Year built: 2024
Building
Details
- Building name: The Upton
Management
- Pets allowed: Yes
Community & HOA
Community
- Features: Fitness Center, Park, Pool
HOA
- Amenities included: Fitness Center, Park, Parking, Pool, Storage
Location
- Region: Atlanta
Financial & listing details
- Lease term: 6 months, 7 months, 8 months, 9 months, 10 months, 11 months, 12 months, 13 months, 14 months, 15 months
Price history
| Date | Event | Price |
|---|---|---|
| 8/18/2026 | Price change | $2,124-4.8%$2/sqft |
Source: Zillow Rentals Report a problem | ||
| 8/4/2026 | Listed for rent | $2,230$2/sqft |
Source: Zillow Rentals Report a problem | ||
| 6/24/2025 | Listing removed | $2,230$2/sqft |
Source: Zillow Rentals Report a problem | ||
| 6/20/2025 | Listed for rent | $2,230$2/sqft |
Source: Zillow Rentals Report a problem | ||
| 6/13/2025 | Listing removed | $2,230$2/sqft |
Source: Zillow Rentals Report a problem | ||
| 6/3/2025 | Listed for rent | $2,230$2/sqft |
Source: Zillow Rentals Report a problem | ||
| 5/26/2025 | Listing removed | $2,230$2/sqft |
Source: Zillow Rentals Report a problem | ||
| 4/11/2025 | Listed for rent | $2,230$2/sqft |
Source: Zillow Rentals Report a problem | ||
| 4/2/2025 | Listing removed | $2,230$2/sqft |
Source: Zillow Rentals Report a problem | ||
| 3/28/2025 | Listed for rent | $2,230$2/sqft |
Source: Zillow Rentals Report a problem | ||
Neighborhood: Chosewood Park
Nearby schools
GreatSchools rating
- 5/10Benteen Elementary SchoolGrades: PK-5Distance: 0.7 mi
- 5/10King Middle SchoolGrades: 6-8Distance: 1.2 mi
- 6/10Maynard H. Jackson- Jr. High SchoolGrades: 9-12Distance: 1.3 mi
Nearby apartments for rent

Similar homes for rent

There are 20 available units in this apartment building
- Special offer! Apply Today for 2 MONTHS FREE! -