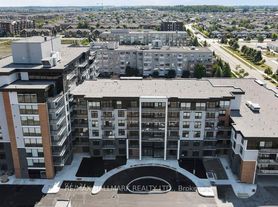
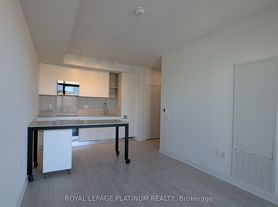
Welcome to 430 Essa Rd, A rare opportunity to lease an exceptional 2-bedroom + den, 2-bathroom suite offering an impressive 1,552 sq. ft. of total living space (997 sq. ft. interior + an incredible 555 sq. ft. private outdoor terrace). Thoughtfully designed with an open-concept layout, this bright and modern home features a stylish kitchen with a large centre island, quartz countertops, stainless steel appliances, and ample storage, flowing seamlessly into the spacious living and dining areas. The versatile den is ideal for a home office or guest space, while the generous primary suite offers a private ensuite and excellent closet space. Step outside to your expansive terrace-perfect for entertaining, outdoor dining, lounging, or BBQing-creating a true extension of your living space. Residents also enjoy access to premium building amenities, including a fitness centre and party/lounge room. The unit includes 1 parking space, with a second parking space available for at an additional cost. For added convenience, the suite can also be available fully furnished for an additional cost (please reach out for more details). Ideally located close to shopping, restaurants, parks, transit, and commuter routes, this is modern condo living with an exceptional amount of indoor and outdoor space.
IDX information is provided exclusively for consumers' personal, non-commercial use, that it may not be used for any purpose other than to identify prospective properties consumers may be interested in purchasing, and that data is deemed reliable but is not guaranteed accurate by the MLS .
Apartment for rent
C$2,700/mo
Fees may apply
430 Essa Rd, # 206, Barrie, ON L9J 0M1
3beds
Price may not include required fees and charges. Learn more|
Apartment
Available now
Central air
In-suite laundry laundry
1 Parking space parking
Natural gas, forced air
What's special
Open-concept layoutBright and modern homeStylish kitchenLarge centre islandQuartz countertopsStainless steel appliancesAmple storage
- 21 hours |
- -- |
- -- |
Zillow last checked:
Listing updated:
Travel times

Let’s turn your rent into credit progress
Build credit history with every on-time payment and get credit for the payment you’re already making.
Facts & features
Interior
Bedrooms & bathrooms
- Bedrooms: 3
- Bathrooms: 2
- Full bathrooms: 2
Heating
- Natural Gas, Forced Air
Cooling
- Central Air
Appliances
- Laundry: In-Suite Laundry
Features
- Primary Bedroom - Main Floor
- Furnished: Yes
Property
Parking
- Total spaces: 1
- Details: Contact manager
Features
- Stories: 1
- Exterior features: Balcony, Building Insurance included in rent, Common Elements included in rent, Heating system: Forced Air, Heating: Gas, In-Suite Laundry, Parking included in rent, Patio, Primary Bedroom - Main Floor, SSCC, Terrace Balcony
Construction
Type & style
- Home type: Apartment
- Property subtype: Apartment
Community & HOA
Location
- Region: Barrie
Financial & listing details
- Lease term: Contact For Details

Price history
Price history is unavailable.
Neighborhood: Holly
Nearby schools
GreatSchools rating
No schools nearby
We couldn't find any schools near this home.
Nearby cities
Nearby neighborhoods
Nearby zip codes
Nearby rental buildings
- The Deanwood - 70 Dean Avenue, Barrie
- Tamarack Woods Townhouses
- 95 Hickling Trail
- Blake Street Apartments
- 75 High St, Barrie, ON L4N 1W5, Canada
- 56 Lakeside Ter, Barrie, ON L4M 0L4, Canada
- 58 Lakeside Ter, Barrie, ON L4M 0L5, Canada
- Ross Well Apartments
- 74 Shirley Ave
- Heather Forest
- Owen Street 100
- Highpoint Barrie
- 37 Johnson Street
- 233 Dunlop
- Mayfair Apartments
- 41 Johnson Street
- Maplewood Place
- Edgehill Apartments
- 430 Ferndale Drive South
- Bayfield Tower Apartments