This home has over 7 acres nestled in the heart of Beason Cove with privacy and outdoor charm. Beautifully updated three bedroom, two full baths with lots of porch space to entertain. Kitchen features island bar area and large pantry. Kitchen appliances remain with new whirlpool dishwasher. Each room has been thoughtfully remodeled with fresh paint, modern finishes and fixtures. The back porch offers screened area to lounge comfortably, grill and enjoy the rose and gardenia bushes in bloom. Concrete pad for additional workspace or pet area exists near woodline. Full basement has poured concrete walls and has three car garage space for vehicles and added storage with large finished 17X14 enclosed room. The perfect balance of privacy and community. Enjoy all of the amenities of country living.
Sold for $385,000
$385,000
430 Evelyn Dr, Steele, AL 35987
3beds
1,972sqft
Single Family Residence
Built in 2010
7.12 Acres Lot
$387,900 Zestimate®
$195/sqft
$1,788 Estimated rent
Home value
$387,900
$369,000 - $407,000
$1,788/mo
Zestimate® history
Owner options
List your home for rent
$1,788/mo
Rent Zestimate®
Find your next renter with Zillow Rental Manager. Plus, with online applications, you can quickly screen prospective tenants – for free.
$1,788/mo
Rent Zestimate®
Refinance and save
$2,227/mo
Est. payment
Refinancing to a lower rate could help reduce your monthly payments and save thousands over the life of the loan.
$2,227/mo
Est. payment
Explore your selling options
Work with a Zillow partner agent
Leverage their expertise and Zillow's premium Showcase listings to get your home seen by more buyers.
Get startedList with your own agent
Get your home in front of millions of buyers by listing it on Zillow.
Learn how to do itSell it yourself
Take full control of how buyers see your home on Zillow by listing For Sale by Owner (FSBO).
List your homeWhat's special
Large pantryPrivacy and outdoor charm
Zillow last checked:
Listing updated:
Listed by:
Jennifer Franks 256-504-5099,
Main Street Realty, LLC
Bought with:
Jennifer Franks
Main Street Realty, LLC
Source: GALMLS,MLS#: 21429350
Facts & features
Interior
Bedrooms & bathrooms
- Bedrooms: 3
- Bathrooms: 2
- Full bathrooms: 2
Rooms
- Room types: Bedroom, Bonus Room, Bathroom, Kitchen, Living/Dining (ROOM), Master Bathroom, Master Bedroom
Primary bedroom
- Level: First
Bedroom 1
- Level: First
Bedroom 2
- Level: First
Primary bathroom
- Level: First
Bathroom 1
- Level: First
Kitchen
- Level: First
Basement
- Area: 1734
Heating
- Central
Cooling
- Central Air
Appliances
- Included: Electric Cooktop, Dishwasher, Ice Maker, Electric Oven, Refrigerator, Stainless Steel Appliance(s), Electric Water Heater
- Laundry: Electric Dryer Hookup, Washer Hookup, Main Level, Laundry Room, Laundry (ROOM), Yes
Features
- High Ceilings, Crown Molding, Smooth Ceilings, Double Shower, Separate Shower, Double Vanity, Sitting Area in Master, Tub/Shower Combo, Walk-In Closet(s)
- Flooring: Hardwood, Laminate, Tile
- Doors: French Doors
- Basement: Full,Partially Finished,Concrete
- Attic: Pull Down Stairs,Yes
- Number of fireplaces: 1
- Fireplace features: Stone, Living Room, Wood Burning
Interior area
- Total interior livable area: 1,972 sqft
- Finished area above ground: 1,734
- Finished area below ground: 238
Property
Parking
- Total spaces: 3
- Parking features: Attached, Basement, Garage Faces Side
- Attached garage spaces: 3
Features
- Levels: One
- Stories: 1
- Patio & porch: Covered, Open (PATIO), Screened, Patio, Porch, Porch Screened, Covered (DECK), Open (DECK), Screened (DECK), Deck
- Pool features: None
- Has view: Yes
- View description: Mountain(s), None
- Waterfront features: No
Lot
- Size: 7.12 Acres
Details
- Parcel number: 0604180000003033
- Special conditions: As Is
Construction
Type & style
- Home type: SingleFamily
- Property subtype: Single Family Residence
- Attached to another structure: Yes
Materials
- Vinyl Siding, Stone
- Foundation: Basement
Condition
- Year built: 2010
Utilities & green energy
- Sewer: Septic Tank
- Water: Public
Community & HOA
Community
- Security: Security System
- Subdivision: Cross Creek
Location
- Region: Steele
Financial & listing details
- Price per square foot: $195/sqft
- Tax assessed value: $269,550
- Annual tax amount: $836
- Price range: $385K - $385K
- Date on market: 1/5/2026
Price history
| Date | Event | Price |
|---|---|---|
| 2/13/2026 | Sold | $385,000-3.7%$195/sqft |
Source:  GALMLS #21429350 Report a problem GALMLS #21429350 Report a problem | ||
| 2/4/2026 | Pending sale | $399,900$203/sqft |
Source: GALMLS #21429350 Report a problem | ||
| 1/12/2026 | Contingent | $399,900$203/sqft |
Source: GALMLS #21429350 Report a problem | ||
| 1/5/2026 | Listed for sale | $399,900-8.9%$203/sqft |
Source: GALMLS #21429350 Report a problem | ||
| 11/24/2025 | Listing removed | $439,000$223/sqft |
Source: GALMLS #21429350 Report a problem | ||
| 9/13/2025 | Price change | $439,000-2.4%$223/sqft |
Source: GALMLS #21429350 Report a problem | ||
| 9/1/2025 | Listed for sale | $449,900+35.9%$228/sqft |
Source: GALMLS #21429350 Report a problem | ||
| 2/27/2023 | Sold | $331,000+1.8%$168/sqft |
Source: GALMLS #1342707 Report a problem | ||
| 1/23/2023 | Contingent | $325,000$165/sqft |
Source: GALMLS #1342707 Report a problem | ||
| 1/21/2023 | Listed for sale | $325,000+1200%$165/sqft |
Source: GALMLS #1342707 Report a problem | ||
| 8/21/2007 | Sold | $25,000$13/sqft |
Source: Public Record Report a problem | ||
Public tax history
| Year | Property taxes | Tax assessment |
|---|---|---|
| 2025 | $836 | $26,960 |
| 2024 | $836 +17.4% | $26,960 +10% |
| 2023 | $712 +18.1% | $24,520 +16.8% |
| 2022 | $603 -0.1% | $21,000 -0.1% |
| 2021 | $604 | $21,020 |
| 2020 | $604 | $21,020 |
| 2019 | $604 +6.5% | $21,020 +5.9% |
| 2018 | $567 | $19,840 |
| 2017 | -- | $19,840 |
| 2016 | -- | $19,840 +1.5% |
| 2015 | $564 | $19,540 -1% |
| 2014 | $564 | $19,740 |
| 2013 | -- | $19,740 |
| 2012 | -- | $19,740 |
| 2011 | -- | $19,740 |
Find assessor info on the county website
Neighborhood: 35987
Nearby homes
- $27,5003.07 AcresEvelyn Dr #31, Steele, AL 35987Sold
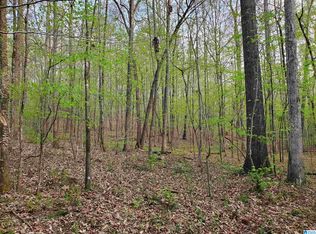
- $335,100-- bd1 ba2k sqft425 Evelyn Dr, Steele, AL 35987Off Market
- $280,300-- bd1 ba1.3k sqft389 Evelyn Dr, Steele, AL 35987Off Market
- $287,300-- bd1 ba1.7k sqft292 Evelyn Dr, Steele, AL 35987Off Market
- $44,0003.07 Acres386 Evelyn Dr, Steele, AL 35987Sold
- $290,700-- bd1 ba1.4k sqft341 Evelyn Dr, Steele, AL 35987Off Market
- $351,5003 bd2 ba1.6k sqft315 Evelyn Dr, Steele, AL 35987Off Market
- $548,8004 bd3 ba2.7k sqft285 Evelyn Dr, Steele, AL 35987Off Market
Nearby schools
GreatSchools rating
- 9/10Steele Junior High SchoolGrades: PK-6Distance: 4.3 mi
- NARuben Yancy Alt SchoolGrades: K-12Distance: 5 mi
- 6/10Ashville High SchoolGrades: 9-12Distance: 5.8 mi
Schools provided by the listing agent
- Elementary: Steele
- Middle: Ashville
- High: Ashville
Source: GALMLS. This data may not be complete. We recommend contacting the local school district to confirm school assignments for this home.
Get a cash offer in 3 minutes
Find out how much your home could sell for in as little as 3 minutes with a no-obligation cash offer.
Estimated market value
$387,900
Get a cash offer in 3 minutes
Find out how much your home could sell for in as little as 3 minutes with a no-obligation cash offer.
Estimated market value
$387,900
- Alabama
- Saint Clair County
- Steele
- 35987
- 430 Evelyn Dr
Nearby cities
Nearby zip codes
Other Steele Topics
