Skip main navigation
Sold for $402,000
  • $402,000

    430 Fairmount Ct, The Villages, FL 32162

    3beds
    1,392sqft
    Single Family Residence
    Built in 2003
    0.28 Acres Lot
    $390,400 Zestimate®
    $289/sqft
    $2,379 Estimated rent

    Home value

    $390,400

    $367,000 - $418,000

    $2,379/mo

    Zestimate® history
    Loading
    Loading...

    Owner options

    List your home for rent

    $2,379/mo

    Rent Zestimate®

    Find your next renter with Zillow Rental Manager. Plus, with online applications, you can quickly screen prospective tenants – for free.

    Learn more

    $2,379/mo

    Rent Zestimate®

    Refinance and save

    $2,755/mo

    Est. payment

    Refinancing to a lower rate could help reduce your monthly payments and save thousands over the life of the loan.

    See today's rates

    $2,755/mo

    Est. payment

    Explore your selling options

    Work with a Zillow partner agent

    Leverage their expertise and Zillow's premium Showcase listings to get your home seen by more buyers.

    Get started

    List with your own agent

    Get your home in front of millions of buyers by listing it on Zillow.

    Learn how to do it

    Sell it yourself

    Take full control of how buyers see your home on Zillow by listing For Sale by Owner (FSBO).

    List your home

    What's special

    New hwhHuge corner lotCovered front porchMature treesBeautiful graniteVaulted ceilingsMaster bedroom
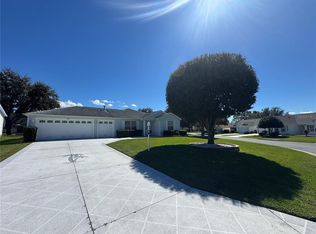
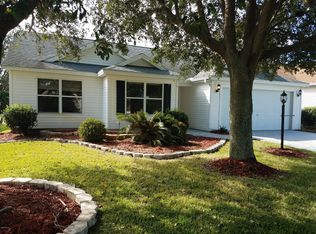
    BACK ON THE MARKET DUE TO BUYER FINANCING. His Loss is your gain! Beautiful 3/2 AMARILLO IN AN AWESOME LOCATION! Villaqe of Belvedere. Between 466 shopping and restaurants and Lake Sumter Landing! The driveway has pavers and is on a HUGE corner lot! Beautifully landscaped with mature trees and shrubs. Covered front porch where you can enjoy your morning coffee. As you enter the home you are greeted by beautiful wood laminate flooring. The kitchen has been upgraded with beautiful granite, wood cabinets and new kitchen appliances. Vaulted ceilings, SPLIT FLOOR PLAN! The master bedroom has split his/hers closets. Bathroom has also been updated with granite. HVAC was reokaced in 2014, New HWH. Roof was replaced in 2017. Call for your private showing today! This is a beautiful home!

    Zillow last checked:

    Listing updated:

    Listing Provided by:

    Kristin Wendt 603-509-0027,

    REALTY EXECUTIVES IN THE VILLAGES 352-753-7500

    Bought with:

    Kristin Wendt, 3482759

    REALTY EXECUTIVES IN THE VILLAGES

    Source: Stellar MLS,MLS#: G5064487MLS LogoOriginating MLS: Ocala - Marion

    Facts & features

    Interior

    Bedrooms & bathrooms
    • Bedrooms: 3
    • Bathrooms: 2
    • Full bathrooms: 2
    Primary bedroom
    • Level: First
    • Dimensions: 13x15
    Bedroom 2
    • Level: First
    • Dimensions: 11x13
    Bedroom 3
    • Level: First
    • Dimensions: 11x13
    Dining room
    • Level: First
    • Dimensions: 11x11
    Kitchen
    • Level: First
    • Dimensions: 10.4x10.4
    Living room
    • Level: First
    • Dimensions: 15x11
    Heating
    • Central
    Cooling
    • Central Air
    Appliances
    • Included: Dishwasher, Disposal, Dryer, Gas Water Heater, Ice Maker, Microwave, Range, Refrigerator, Washer
    Features
    • Ceiling Fan(s), Living Room/Dining Room Combo, Vaulted Ceiling(s), Walk-In Closet(s)
    • Flooring: Carpet, Laminate, Linoleum
    • Has fireplace: No
    Interior area
    • Total structure area: 2,225
    • Total interior livable area: 1,392 sqft

    Property

    Parking
    • Total spaces: 2
    • Parking features: Golf Cart Garage
    • Attached garage spaces: 2
    • Details: Garage Dimensions: 19X30
    Features
    • Levels: One
    • Stories: 1
    • Patio & porch: Covered, Front Porch
    • Exterior features: Irrigation System
    • Pool features: Other
    Lot
    • Size: 0.28 Acres
    • Features: Corner Lot, Landscaped, Oversized Lot
    Details
    • Parcel number: D17D063
    • Zoning: RES
    • Special conditions: None

    Construction

    Type & style
    • Home type: SingleFamily
    • Property subtype: Single Family Residence
    Materials
    • Vinyl Siding
    • Foundation: Slab
    • Roof: Shingle
    Condition
    • New construction: No
    • Year built: 2003
    Details
    • Builder model: AMARILLO W/ CART GARAGE

    Utilities & green energy

    • Sewer: Public Sewer
    • Water: Public
    • Utilities for property: Cable Connected, Electricity Connected, Sewer Connected, Water Connected

    Community & neighborhood

    Community
    • Community features: Deed Restrictions, Golf Carts OK, Park, Playground, Pool, Restaurant, Special Community Restrictions
    Senior living
    • Senior community: Yes
    Location
    • Region: The Villages
    • Subdivision: THE VILLAGES

    HOA & financial

    HOA
    • Has HOA: No
    • HOA fee: $189 monthly
    • Amenities included: Golf Course, Park, Pickleball Court(s), Playground, Pool, Shuffleboard Court, Tennis Court(s), Trail(s)
    • Services included: Community Pool, Recreational Facilities
    Other fees
    • Pet fee: $0 monthly
    Other financial information
    • Total actual rent: 0

    Other

    Other facts
    • Listing terms: Cash,Conventional,VA Loan
    • Ownership: Fee Simple
    • Road surface type: Asphalt

    Price history

    DateEventPrice
    12/4/2024Sold$402,000-8.6%$289/sqft
    Source: Public Record Report a problem
    8/14/2024Listing removed--
    Source: Owner Report a problem
    8/13/2024Pending sale$439,900$316/sqft
    Source: Owner Report a problem
    8/1/2024Listed for sale$439,900+29.4%$316/sqft
    Source: Owner Report a problem
    7/26/2023Sold$340,000-5.3%$244/sqft
    Source: Stellar MLS #G5064487 Report a problem
    7/15/2023Pending sale$359,000$258/sqft
    Source: Stellar MLS #G5064487 Report a problem
    6/30/2023Listed for sale$359,000$258/sqft
    Source: Stellar MLS #G5064487 Report a problem
    5/21/2023Pending sale$359,000$258/sqft
    Source: Stellar MLS #G5064487 Report a problem
    3/23/2023Price change$359,000-5.3%$258/sqft
    Source: Stellar MLS #G5064487 Report a problem
    2/27/2023Price change$379,000-5%$272/sqft
    Source: Stellar MLS #G5064487 Report a problem
    1/25/2023Listed for sale$399,000+100.5%$287/sqft
    Source: Stellar MLS #G5064487 Report a problem
    5/11/2010Sold$199,000+12.5%$143/sqft
    Source: Public Record Report a problem
    4/6/2004Sold$176,900$127/sqft
    Source: Public Record Report a problem

    Public tax history

    YearProperty taxesTax assessment
    2025$4,171 0%$317,970 +1.4%
    2024$4,171 +63.7%$313,620 +84.1%
    2023$2,548 +2.2%$170,310 +3%
    2022$2,494 -3.7%$165,350 +3%
    2021$2,591 -4.9%$160,540 +1.4%
    2020$2,723 $158,330 +2.3%
    2019$2,723 -0.1%$154,770 +1.9%
    2018$2,725 +6.2%$151,890 +2.1%
    2017$2,565 -0.4%$148,770 +2.1%
    2016$2,574 +1.5%$145,710 +0.7%
    2015$2,535 -0.6%$144,700 +0.8%
    2014$2,550 -1.6%$143,560 +1.5%
    2013$2,592 $141,440 +1.7%
    2012-- $139,080 -0.8%
    2011-- $140,188 -0.8%
    2010-- $141,288 -8.1%
    2009-- $153,788 -3.6%
    2008-- $159,538 +3%
    2007-- $154,892 +2.5%
    2006-- $151,115 +2.5%
    2005-- $147,378 +17%
    2004-- $125,960

    Find assessor info on the county website

    Neighborhood: 32162

    Nearby schools

    GreatSchools rating
    Get a cash offer in 3 minutes
    Find out how much your home could sell for in as little as 3 minutes with a no-obligation cash offer.
    Estimated market value
    $390,400
    Get a cash offer in 3 minutes
    Find out how much your home could sell for in as little as 3 minutes with a no-obligation cash offer.
    Estimated market value
    $390,400