Skip main navigation
Active
  • $159,900

    430 Fillmer Avenue, Niangua, MO 65713

    2beds
    780sqft
    : 
    $1,037/mo
    Get pre-qualified
    Single Family Residence
    Built in 2025
    0.25 Acres Lot
    $159,200 Zestimate®
    $205/sqft
    $-- HOA

    What's special

    Back deckGranite countertopsCovered front entryInviting open-concept layoutStorage shedStainless steel appliancesExtra gravel parking
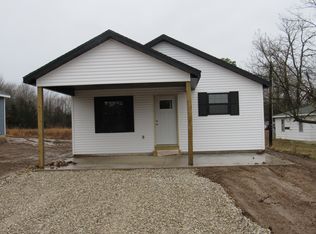
    Welcome to affordable, low-maintenance new construction in the heart of Niangua! This thoughtfully designed 2-bedroom, 1-bath ranch offers 780 square feet of comfortable living space on a 0.25-acre lot. Built in 2025, the home combines modern finishes with an efficient floor plan that makes excellent use of every square foot. Inside, you'll find an inviting open-concept layout with vaulted ceilings and luxury vinyl plank flooring throughout the main living areas. The kitchen features crisp white shaker cabinetry, granite countertops, and stainless steel appliances, creating a bright and functional space for everyday living and entertaining. Both bedrooms offer good-sized closets, with the second bedroom providing direct access to the back porch. The full bathroom includes a single vanity and tub/shower combination, while a convenient laundry closet adds functionality. Outside, enjoy a covered front entry and outdoor space ideal for grilling, relaxing, or enjoying your morning coffee. The property also offers a back deck, storage shed, and extra gravel parking. An excellent opportunity for a first-time buyer, looking to downsize, or investor, with financing options that have included FHA, VA, USDA, conventional, and cash. Come take a look at this affordable, move-in-ready home and see how easy homeownership can be!
    3 days
    |
    285
    |
    10
    |

    Zillow last checked:

    Listing updated:

    Listed by:

    Philip Reed 417-531-2391,

    Century Realty, SIQ, Inc.

    Source: SOMOMLS as distributed by MLS GRID,MLS#: 60331253MLS Logo

      Facts & features

      Interior

      Bedrooms & bathrooms
      • Bedrooms: 2
      • Bathrooms: 1
      • Full bathrooms: 1
      Rooms
      • Room types: Master Bedroom, Family Room
      Heating
      • Central, Electric
      Cooling
      • Central Air
      Appliances
      • Included: Dishwasher, Free-Standing Electric Oven, Microwave, Disposal
      • Laundry: Main Level
      Features
      • Vaulted Ceiling(s), Granite Counters
      • Flooring: Luxury Vinyl
      • Windows: Double Pane Windows
      • Has basement: No
      • Attic: Access Only:No Stairs
      • Has fireplace: No
      Interior area
      • Total structure area: 780
      • Total interior livable area: 780 sqft
      • Finished area above ground: 780
      • Finished area below ground: 0

      Property

      Features
      • Levels: One
      • Stories: 1
      • Patio & porch: Patio, Deck, Covered
      • Fencing: Privacy
      Lot
      • Size: 0.25 Acres
      Details
      • Additional structures: Shed(s)
      • Parcel number: 074.020003030001.040

      Construction

      Type & style
      • Home type: SingleFamily
      • Architectural style: Ranch
      • Property subtype: Single Family Residence
      Materials
      • Vinyl Siding
      • Foundation: Permanent, Crawl Space
      • Roof: Composition
      Condition
      • Year built: 2025

      Utilities & green energy

      • Sewer: Public Sewer
      • Water: Public

      Community & HOA

      Community
      • Subdivision: N/A
      Location
      • Region: Niangua

      Financial & listing details

      • Price per square foot: $205/sqft
      • Annual tax amount: $21
      • Date on market: 8/12/2026
      • Listing terms: Cash,VA Loan,USDA/RD,FHA,Conventional
      • Road surface type: Gravel

        Estimated market value

        $159,200

        $151,000 - $167,000

        $1,107/mo

        Price history

        DateEventPrice
        8/12/2026Listed for sale$159,900$205/sqft
        Source: SOMOMLS as distributed by MLS GRID #60331253 Report a problem

        Public tax history

        Tax history is unavailable.

        Monthly payment

        Est. payment

        Payment breakdown

        Explore the cost of this home by adjusting the details. Changes won't be saved.
        All calculations are estimates and provided by Zillow, Inc. for informational purposes only. Actual amounts may vary.
        HOA fees may include property taxes on listings classified as Co-Ops. Contact the listing agent and/or owner for fee details.
        See how much you could borrow to make a competitive offer.

        Climate risks

        Neighborhood: 65713

        Getting around

        10 / 100
        Car-Dependent
        21 / 100
        Somewhat Bikeable

        Nearby schools

        GreatSchools rating
        Schools provided by the listing agent
        • Elementary: Niangua
        • Middle: Niangua
        • High: Niangua

        Source: SOMOMLS as distributed by MLS GRID. This data may not be complete. We recommend contacting the local school district to confirm school assignments for this home.

        A local agent can set up tours, give advice and negotiate with sellers.

        Browse local experts

        Similar homes